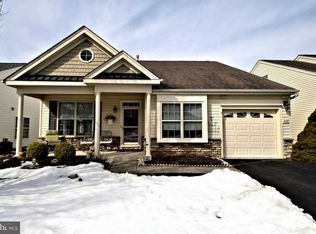
Looking to downsize into one story, low maintenance living with luxury resort style amenities? Welcome to 1124 Sterling St. in the highly desirable active adult community of Heritage Creek. This well-maintained home features a ceramic tile entryway and 9-foot ceilings throughout, creating a bright, open feel from the moment you step inside. The spacious living room provides flexible layout options and can easily accommodate a combined living and dining area. The eat in kitchen is beautifully updated with granite countertops, soft close cabinetry, gas cooking with griddle, and stainless-steel appliances. A nicely sized screened in patio extends your living space and is perfect for relaxing outdoors. The main bedroom includes a walk-in closet and a full bath with a shower stall. The second bedroom is generously sized and features brand new carpeting. A second full bath offers a convenient tub/shower combo. Additional highlights include; New gas heat & central air (2025) with Aprilaire air cleaner and humidifier, Newer water heater (2021), New (2025) front loading washer & dryer, Two car garage with opener and no step entry. Heritage Creek provides an exceptional lifestyle with indoor and outdoor pools, exercise room, sauna, tennis courts, pickleball, bocce courts, and a luxurious clubhouse featuring a library, game room with pool tables and shuffleboard, gathering/party room, and more. A wonderful opportunity to enjoy comfort, convenience, and resort like living in a beautifully maintained community.
For sale
$529,000
1124 Sterling St, Warminster, PA 18974
2beds
1,329sqft
Single Family Residence
Built in 2001
5,460 Square Feet Lot
$518,800 Zestimate®
$398/sqft
$310/mo HOA
What's special
Perfect for relaxing outdoorsGas cooking with griddleSoft close cabinetryBright open feelFlexible layout optionsBrand new carpetingNewer water heater
- 12 hours
- 181
- 8
Zillow last checked:
Listing updated:
Listed by:
Robert Wolfson 215-275-4717,
RE/MAX Centre Realtors 2153438200
Source: Bright MLS,MLS#: PABU2130332
Facts & features
Interior
Bedrooms & bathrooms
- Bedrooms: 2
- Bathrooms: 2
- Full bathrooms: 2
- Main level bathrooms: 2
- Main level bedrooms: 2
Basement
- Area: 0
Heating
- Forced Air, Natural Gas
Cooling
- Central Air, Natural Gas
Appliances
- Included: Air Cleaner, Built-In Range, Dishwasher, Disposal, Dryer, Washer, Stainless Steel Appliance(s), Oven/Range - Gas, Humidifier, Gas Water Heater
- Laundry: Main Level
Features
- Primary Bath(s), Air Filter System, Bathroom - Stall Shower, Bathroom - Tub Shower, Ceiling Fan(s), Combination Dining/Living, Open Floorplan, Upgraded Countertops, Walk-In Closet(s), 9'+ Ceilings
- Flooring: Carpet, Vinyl, Luxury Vinyl
- Windows: Window Treatments
- Has basement: No
- Has fireplace: No
Interior area
- Total structure area: 1,329
- Total interior livable area: 1,329 sqft
- Finished area above ground: 1,329
- Finished area below ground: 0
Property
Parking
- Total spaces: 4
- Parking features: Garage Faces Front, Garage Door Opener, Inside Entrance, Attached, Driveway
- Attached garage spaces: 2
- Uncovered spaces: 2
Accessibility
- Accessibility features: Wheelchair Mod, Accessible Approach with Ramp, Mobility Improvements, Grip-Accessible Features
Features
- Levels: One
- Stories: 1
- Patio & porch: Enclosed, Patio, Screened
- Exterior features: Sidewalks, Street Lights
- Pool features: Community
Lot
- Size: 5,460 Square Feet
- Dimensions: 52 x 105
- Features: Level
Details
- Additional structures: Above Grade, Below Grade
- Parcel number: 51032089
- Zoning: MF2
- Special conditions: Standard
Construction
Type & style
- Home type: SingleFamily
- Architectural style: Ranch/Rambler
- Property subtype: Single Family Residence
Materials
- Stone, Vinyl Siding
- Foundation: Slab
- Roof: Shingle
Condition
- Good
- New construction: No
- Year built: 2001
Utilities & green energy
- Sewer: Public Sewer
- Water: Public
- Utilities for property: Underground Utilities
Community & HOA
Community
- Features: Pool
- Security: Fire Sprinkler System
- Senior community: Yes
- Subdivision: Heritage Cr Ests
HOA
- Has HOA: Yes
- Amenities included: Indoor Pool, Pool, Sauna, Fitness Center, Tennis Court(s), Shuffleboard Court, Recreation Facilities, Party Room, Library, Jogging Path, Game Room, Clubhouse, Billiard Room
- Services included: Common Area Maintenance, Maintenance Grounds, Pool(s), Snow Removal, Trash, Recreation Facility
- HOA fee: $310 monthly
- HOA name: HERITAGE CREEK COMMUNITY
Location
- Region: Warminster
- Municipality: WARWICK TWP
Financial & listing details
- Price per square foot: $398/sqft
- Tax assessed value: $31,960
- Annual tax amount: $6,385
- Date on market: 9/3/2026
- Listing agreement: Exclusive Right To Sell
- Listing terms: Cash,Conventional,VA Loan,FHA
- Inclusions: Refrigerator, Washer, Dryer Garage Ramp
- Ownership: Fee Simple
Estimated market value
$518,800
$493,000 - $545,000
$2,706/mo
Price history
| Date | Event | Price |
|---|---|---|
| 9/3/2026 | Listed for sale | $529,000+52.4%$398/sqft |
Source: | ||
| 1/2/2018 | Sold | $347,000-3.3%$261/sqft |
Source: Public Record Report a problem | ||
| 11/4/2017 | Pending sale | $359,000$270/sqft |
Source: Horsham #1001721539 Report a problem | ||
| 11/1/2017 | Price change | $359,000-2.7%$270/sqft |
Source: Horsham #1001721539 Report a problem | ||
| 10/15/2017 | Listed for sale | $369,000+86.6%$278/sqft |
Source: Keller Williams Real Estate-Horsham #7069187 Report a problem | ||
| 8/15/2001 | Sold | $197,715$149/sqft |
Source: Public Record Report a problem | ||
Public tax history
| Year | Property taxes | Tax assessment |
|---|---|---|
| 2025 | $5,785 | $31,960 |
| 2024 | $5,785 +7.4% | $31,960 |
| 2023 | $5,387 +1.1% | $31,960 |
| 2022 | $5,326 +1.1% | $31,960 |
| 2021 | $5,267 | $31,960 |
| 2020 | $5,267 +0.6% | $31,960 |
| 2018 | $5,235 +0.8% | $31,960 |
| 2017 | $5,195 | $31,960 |
| 2016 | $5,195 | $31,960 |
| 2015 | -- | $31,960 |
| 2014 | -- | $31,960 |
| 2013 | -- | $31,960 |
| 2012 | -- | $31,960 |
| 2011 | -- | $31,960 |
| 2010 | -- | $31,960 -4.2% |
| 2009 | -- | $33,360 |
| 2008 | -- | $33,360 |
| 2007 | -- | $33,360 |
| 2006 | -- | $33,360 |
| 2005 | -- | $33,360 +300% |
| 2004 | -- | $8,340 -2.8% |
| 2003 | -- | $8,580 |
| 2002 | -- | $8,580 +540.3% |
| 2000 | -- | $1,340 |
Find assessor info on the county website
Monthly payment
Est. payment
Payment breakdown
Explore the cost of this home by adjusting the details. Changes won't be saved.Climate risks
Neighborhood: 18974
Nearby schools
Schools provided by the listing agent
- District: Central Bucks
Source: Bright MLS. This data may not be complete. We recommend contacting the local school district to confirm school assignments for this home.