A rare opportunity to own a fully updated 4-bedroom residence on a premium cul-de-sac, half-acre lot in the heart of Flower Mound. This property has undergone extensive capital improvements, including all-new windows, new appliances, and a total pool renovation (tile, plaster, and lighting).
Experience a total 2026 transformation in this stunning 3,178 sq. ft. turn-key masterpiece. Zoned for top-rated Flower Mound High, every inch of this residence has been meticulously reimagined, featuring a dramatic vaulted entryway with a high-contrast contemporary staircase and wide-plank flooring. Unique to the neighborhood, the floor plan has been expanded to a rare 4-bedroom, 3.5-bathroom configuration, complemented by a dedicated media room with a sleek wet bar for ultimate entertaining. Designer LED halo lighting and a massive minimalist chandelier accent the open living spaces, while the massive backyard oasis offers a sparkling pool and spa with a brand-new safety fence and modern horizontal privacy fencing. This home offers the space of a private estate with the sophisticated elegance of a new build—all in an established, coveted community. Do not miss this rare opportunity.
Sold
Price Unknown
1124 Sugarberry Ln, Flower Mound, TX 75028
4beds
3,178sqft
Single Family Residence
Built in 1994
0.45 Acres Lot
$686,400 Zestimate®
$--/sqft
$4,379 Estimated rent
Home value
$686,400
$645,000 - $728,000
$4,379/mo
Zestimate® history
Owner options
List your home for rent
$4,379/mo
Rent Zestimate®
Find your next renter with Zillow Rental Manager. Plus, with online applications, you can quickly screen prospective tenants – for free.
$4,379/mo
Rent Zestimate®
Refinance and save
$450/mo
Est. payment
Refinancing to a lower rate could help reduce your monthly payments and save thousands over the life of the loan.
$450/mo
Est. payment
Explore your selling options
Work with a Zillow partner agent
Leverage their expertise and Zillow's premium Showcase listings to get your home seen by more buyers.
Get startedList with your own agent
Get your home in front of millions of buyers by listing it on Zillow.
Learn how to do itSell it yourself
Take full control of how buyers see your home on Zillow by listing For Sale by Owner (FSBO).
List your homeWhat's special
Sparkling pool and spaHigh-contrast contemporary staircasePremium cul-de-sac half-acre lotBrand-new safety fenceNew appliancesMassive backyard oasisWide-plank flooring
Zillow last checked:
Listing updated:
Listed by:
Steven Fowler 0644680,
STEVENSOLDMINE.COM, LLC 571-999-2958
Bought with:
Nathan McKenzie
Keller Williams Realty-FM
Source: NTREIS,MLS#: 21179719
Facts & features
Interior
Bedrooms & bathrooms
- Bedrooms: 4
- Bathrooms: 4
- Full bathrooms: 3
- 1/2 bathrooms: 1
Primary bedroom
- Level: First
- Dimensions: 0 x 0
Living room
- Level: First
- Dimensions: 0 x 0
Heating
- Central, Heat Pump, Natural Gas
Cooling
- Central Air, Electric
Appliances
- Included: Dishwasher, Disposal, Gas Oven, Microwave
Features
- Eat-in Kitchen
- Has basement: No
- Number of fireplaces: 2
- Fireplace features: Masonry
Interior area
- Total interior livable area: 3,178 sqft
Property
Parking
- Total spaces: 2
- Parking features: Concrete
- Attached garage spaces: 2
Features
- Levels: Two
- Stories: 2
- Pool features: Gunite, Pool
Lot
- Size: 0.45 Acres
Details
- Parcel number: R174764
Construction
Type & style
- Home type: SingleFamily
- Architectural style: Traditional,Detached
- Property subtype: Single Family Residence
Materials
- Brick
- Foundation: Slab
Condition
- Year built: 1994
Utilities & green energy
- Sewer: Public Sewer
- Water: Public
- Utilities for property: Sewer Available, Water Available
Community & HOA
Community
- Subdivision: Sherwood Estate IV
HOA
- Has HOA: Yes
- Services included: Association Management
- HOA fee: $450 annually
- HOA name: tbd
- HOA phone: 999-999-9999
Location
- Region: Flower Mound
Financial & listing details
- Tax assessed value: $606,365
- Annual tax amount: $9,879
- Date on market: 2/13/2026
- Cumulative days on market: 45 days
- Listing terms: Cash,Conventional,FHA,VA Loan
Price history
| Date | Event | Price |
|---|---|---|
| 4/29/2026 | Sold | -- |
Source: NTREIS #21179719 Report a problem | ||
| 4/8/2026 | Pending sale | $734,000$231/sqft |
Source: NTREIS #21179719 Report a problem | ||
| 3/30/2026 | Contingent | $734,000$231/sqft |
Source: NTREIS #21179719 Report a problem | ||
| 3/23/2026 | Price change | $734,000-2%$231/sqft |
Source: NTREIS #21179719 Report a problem | ||
| 3/1/2026 | Price change | $749,000-1.3%$236/sqft |
Source: NTREIS #21179719 Report a problem | ||
| 2/13/2026 | Listed for sale | $759,000+51.8%$239/sqft |
Source: NTREIS #21179719 Report a problem | ||
| 10/24/2025 | Sold | -- |
Source: NTREIS #21065997 Report a problem | ||
| 10/8/2025 | Pending sale | $500,000-18%$157/sqft |
Source: NTREIS #21065997 Report a problem | ||
| 9/6/2025 | Listing removed | $610,000$192/sqft |
Source: NTREIS #20972118 Report a problem | ||
| 6/17/2025 | Contingent | $610,000$192/sqft |
Source: NTREIS #20972118 Report a problem | ||
| 6/17/2025 | Listed for sale | $610,000$192/sqft |
Source: NTREIS #20972118 Report a problem | ||
| 5/22/2025 | Listing removed | $610,000$192/sqft |
Source: NTREIS #20940368 Report a problem | ||
| 5/18/2025 | Listed for sale | $610,000$192/sqft |
Source: NTREIS #20940368 Report a problem | ||
Public tax history
| Year | Property taxes | Tax assessment |
|---|---|---|
| 2025 | $7,833 +3.5% | $584,176 +10% |
| 2024 | $7,568 +11.4% | $531,069 +10% |
| 2023 | $6,793 -8.4% | $482,790 +10% |
| 2022 | $7,420 +5.1% | $438,900 +4.3% |
| 2021 | $7,061 -3.2% | $420,789 +10% |
| 2020 | $7,294 +10.1% | $382,535 +9.3% |
| 2019 | $6,625 -2.5% | $350,000 +1.4% |
| 2018 | $6,797 +4.7% | $345,000 +3% |
| 2017 | $6,494 | $335,000 +3.1% |
| 2016 | $6,494 +2.4% | $325,000 +3.2% |
| 2015 | $6,343 | $315,000 +5% |
| 2014 | $6,343 | $300,000 |
| 2013 | $6,343 | $300,000 +5.3% |
| 2012 | -- | $285,000 |
| 2011 | -- | $285,000 -8.8% |
| 2010 | -- | $312,476 +9.3% |
| 2009 | -- | $286,000 +8.8% |
| 2007 | $6,105 +3.1% | $262,971 +4.8% |
| 2006 | $5,922 +2.2% | $250,901 +2.4% |
| 2005 | $5,795 | $244,913 +1.3% |
| 2004 | -- | $241,765 -4.3% |
| 2003 | -- | $252,566 +1.6% |
| 2002 | -- | $248,576 +3% |
| 2001 | -- | $241,338 |
Find assessor info on the county website
Neighborhood: Sherwood Estates
Nearby homes
- $496,8004 bd2 ba2.3k sqft1128 Sugarberry Ln, Flower Mound, TX 75028Off Market
- $502,5003 bd2 ba2.1k sqft1120 Sugarberry Ln, Flower Mound, TX 75028Off Market
- $394,3002 bd2 ba1.7k sqft1040 Sanmar Dr, Flower Mound, TX 75028Off Market
- $496,0004 bd3 ba2.6k sqft1041 Sanmar Dr, Flower Mound, TX 75028Off Market
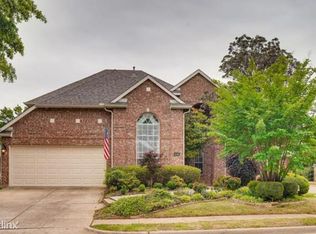
- $--3 bd2 ba2.2k sqft1132 Sugarberry Ln, Flower Mound, TX 75028Sold
- $483,0004 bd2 ba2.4k sqft1036 Sanmar Dr, Flower Mound, TX 75028Off Market
- $431,7003 bd2 ba1.5k sqft1041 Sun Ridge Dr, Flower Mound, TX 75028Off Market
- $531,3003 bd2 ba2.3k sqft1116 Sugarberry Ln, Flower Mound, TX 75028Off Market
Nearby schools
GreatSchools rating
- 9/10Donald Elementary SchoolGrades: PK-5Distance: 1.2 mi
- 9/10Forestwood Middle SchoolGrades: 6-8Distance: 0.6 mi
- 9/10Flower Mound High SchoolGrades: 9-12Distance: 2.5 mi
Schools provided by the listing agent
- Elementary: Garden Ridge
- Middle: Forestwood
- High: Flower Mound
- District: Lewisville ISD
Source: NTREIS. This data may not be complete. We recommend contacting the local school district to confirm school assignments for this home.
Get a cash offer in 3 minutes
Find out how much your home could sell for in as little as 3 minutes with a no-obligation cash offer.
Estimated market value
$686,400
Get a cash offer in 3 minutes
Find out how much your home could sell for in as little as 3 minutes with a no-obligation cash offer.
Estimated market value
$686,400
- Texas
- Denton County
- Flower Mound
- 75028
- Sherwood Estates
- 1124 Sugarberry Ln
