Skip main navigation
Closed
  • $555,000

    1124 Sunnymeade Dr, Nashville, TN 37216

    3beds
    1,502sqft
    Single Family Residence, Residential
    Built in 1938
    8,276 Square Feet Lot
    $557,500 Zestimate®
    $370/sqft
    $2,663 Estimated rent

    Home value

    $557,500

    Estimated sales range

    Not available

    $2,663/mo

    Zestimate® history
    Loading
    Loading...

    Owner options

    List your home for rent

    $2,663/mo

    Rent Zestimate®

    Find your next renter with Zillow Rental Manager. Plus, with online applications, you can quickly screen prospective tenants – for free.

    Learn more

    $2,663/mo

    Rent Zestimate®

    Refinance and save

    $3,271/mo

    Est. payment

    Refinancing to a lower rate could help reduce your monthly payments and save thousands over the life of the loan.

    See today's rates

    $3,271/mo

    Est. payment

    Explore your selling options

    Work with a Zillow partner agent

    Leverage their expertise and Zillow's premium Showcase listings to get your home seen by more buyers.

    Get started

    List with your own agent

    Get your home in front of millions of buyers by listing it on Zillow.

    Learn how to do it

    Sell it yourself

    Take full control of how buyers see your home on Zillow by listing For Sale by Owner (FSBO).

    List your home

    What's special

    Wood-burning fireplaceRefinished hardwood floorsModern comfortClassic charmOriginal detailsAbundant natural lightVintage door hardware
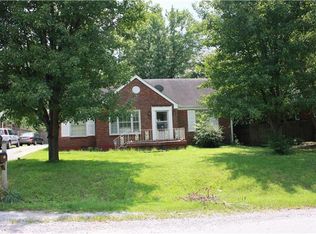
    Classic charm meets modern comfort in this refreshed 1938 Inglewood cottage. From the front porch to the flexible bonus spaces, this home offers original character and comfortable living. A covered porch with a porch swing, along with a garden fence in the front yard, sets the tone for a welcoming arrival and provides outdoor space to relax or entertain. Inside, original details such as vintage door hardware, a wood-burning fireplace, and refinished hardwood floors (2025) create a warm atmosphere throughout the light-filled main living areas. The layout is both comfortable and versatile. Two bedrooms and a full bath are located on the main level, while the upstairs provides a private retreat with a bedroom, full bath, and dedicated dressing area. Just off the kitchen, a sunroom with large sliding windows brings in abundant natural light and offers a flexible space for reading, working, or enjoying the seasons. In addition to the published square footage, the home includes several spaces that expand how it can be used. A full unfinished basement provides approximately 1,075 square feet of storage and future potential. The sunroom off the kitchen offers an additional 92 square feet and beyond the main house, the detached studio of over 300 square feet is heated and cooled and works well as a home office, creative studio, or fitness room. Further the fully fenced backyard offers additional private outdoor space. Recent system updates include a Trane HVAC installed in 2022, updated plumbing, and a new electric panel and wiring. Set on a charming street in Inglewood and zoned for Dan Mills Elementary, the home is close to neighborhood restaurants, coffee shops, grocery stores, parks, and greenways.

    Zillow last checked:

    Listing updated:

    Listed by:

    Patrick O'Keefe 214-632-0109,

    Compass

    Bought with:

    Richard F Bryan, 247052

    Fridrich & Clark Realty

    Source: RealTracs MLS as distributed by MLS GRID,MLS#: 3097628MLS Logo

    Facts & features

    Interior

    Bedrooms & bathrooms
    • Bedrooms: 3
    • Bathrooms: 2
    • Full bathrooms: 2
    • Main level bedrooms: 2
    Bedroom 1
    • Area: 252 Square Feet
    • Dimensions: 21x12
    Bedroom 2
    • Area: 132 Square Feet
    • Dimensions: 12x11
    Bedroom 3
    • Area: 110 Square Feet
    • Dimensions: 11x10
    Primary bathroom
    • Features: Suite
    • Level: Suite
    Dining room
    • Area: 108 Square Feet
    • Dimensions: 9x12
    Kitchen
    • Features: Eat-in Kitchen
    • Level: Eat-in Kitchen
    • Area: 152 Square Feet
    • Dimensions: 8x19
    Living room
    • Area: 216 Square Feet
    • Dimensions: 12x18
    Other
    • Features: Office
    • Level: Office
    • Area: 100 Square Feet
    • Dimensions: 10x10
    Heating
    • Central
    Cooling
    • Central Air, Wall/Window Unit(s)
    Appliances
    • Included: Gas Oven, Gas Range, Dishwasher, Disposal, Dryer, Microwave, Refrigerator, Washer
    Features
    • Flooring: Wood, Laminate, Tile
    • Basement: Full,Unfinished
    • Number of fireplaces: 1
    • Fireplace features: Wood Burning
    Interior area
    • Total structure area: 1,502
    • Total interior livable area: 1,502 sqft
    • Finished area above ground: 1,502

    Property

    Parking
    • Total spaces: 3
    • Parking features: Driveway, Gravel
    • Uncovered spaces: 3
    Features
    • Levels: Two
    • Stories: 2
    • Patio & porch: Porch, Covered, Deck
    • Fencing: Back Yard
    Lot
    • Size: 8,276 Square Feet
    • Dimensions: 60 x 140
    Details
    • Additional structures: Storage
    • Parcel number: 06115017600
    • Special conditions: Standard

    Construction

    Type & style
    • Home type: SingleFamily
    • Architectural style: Cottage
    • Property subtype: Single Family Residence, Residential
    Materials
    • Brick
    • Roof: Asphalt
    Condition
    • New construction: No
    • Year built: 1938

    Utilities & green energy

    • Sewer: Public Sewer
    • Water: Public
    • Utilities for property: Water Available

    Community & HOA

    Community
    • Subdivision: Sunnymeade
    HOA
    • Has HOA: No
    Location
    • Region: Nashville

    Financial & listing details

    • Price per square foot: $370/sqft
    • Tax assessed value: $517,900
    • Annual tax amount: $3,140
    • Date on market: 1/15/2026

    Price history

    DateEventPrice
    4/15/2026Sold$555,000-3.5%$370/sqft
    Source: RealTracs MLS as distributed by MLS GRID #3097628 Report a problem
    3/3/2026Contingent$575,000$383/sqft
    Source: RealTracs MLS as distributed by MLS GRID #3097628 Report a problem
    1/15/2026Listed for sale$575,000-4.2%$383/sqft
    Source: RealTracs MLS as distributed by MLS GRID #3097628 Report a problem
    12/19/2025Listing removed$599,900$399/sqft
    Source: RealTracs MLS as distributed by MLS GRID #3006094 Report a problem
    10/28/2025Price change$599,900-4%$399/sqft
    Source: RealTracs MLS as distributed by MLS GRID #3006094 Report a problem
    10/2/2025Listed for sale$624,900+10.8%$416/sqft
    Source: RealTracs MLS as distributed by MLS GRID #3006094 Report a problem
    12/18/2023Sold$564,000+2.7%$375/sqft
    Source: RealTracs MLS as distributed by MLS GRID #2596965 Report a problem
    12/2/2023Pending sale$549,000$366/sqft
    Source: RealTracs MLS as distributed by MLS GRID #2596965 Report a problem
    12/1/2023Listed for sale$549,000+339.2%$366/sqft
    Source: RealTracs MLS as distributed by MLS GRID #2596965 Report a problem
    1/13/2012Sold$125,000-10.7%$83/sqft
    Source: Public Record Report a problem
    10/9/2011Listed for sale$140,000-20.5%$93/sqft
    Source: Exit Realty Music City Report a problem
    7/29/2009Sold$176,000+33.3%$117/sqft
    Source: Public Record Report a problem
    6/17/2005Sold$132,000+20.1%$88/sqft
    Source: Public Record Report a problem
    10/11/2002Sold$109,900+109.3%$73/sqft
    Source: Public Record Report a problem
    10/2/2001Sold$52,500$35/sqft
    Source: Public Record Report a problem

    Public tax history

    YearProperty taxesTax assessment
    2025$3,643 +16%$129,475 +34.2%
    2024$3,140 $96,500
    2023$3,140 $96,500
    2022$3,140 -1%$96,500
    2021$3,173 +3%$96,500 +32.2%
    2020$3,080 +33.8%$72,975
    2019$2,302 $72,975
    2018$2,302 0%$72,975
    2017$2,302 $72,975 +55.5%
    2016$2,302 +8.6%$46,925
    2015$2,119 $46,925
    2014$2,119 $46,925
    2013-- $46,925 +11.3%
    2012-- $42,150
    2011-- $42,150
    2010-- $42,150 +31.3%
    2009-- $32,100 +18.5%
    2008-- $27,100
    2007-- $27,100
    2006-- --
    2005-- --
    2004-- --
    2003-- --
    2002-- --
    2001-- --
    2000-- --
    Find assessor info on the county website

    Neighborhood: Inglewood (Riverwood)

    Nearby schools

    GreatSchools rating
    Schools provided by the listing agent
    • Elementary: Dan Mills Elementary
    • Middle: Isaac Litton Middle
    • High: Stratford STEM Magnet School Upper Campus

    Source: RealTracs MLS as distributed by MLS GRID. This data may not be complete. We recommend contacting the local school district to confirm school assignments for this home.

    Get a cash offer in 3 minutes
    Find out how much your home could sell for in as little as 3 minutes with a no-obligation cash offer.
    Estimated market value
    $557,500
    Get a cash offer in 3 minutes
    Find out how much your home could sell for in as little as 3 minutes with a no-obligation cash offer.
    Estimated market value
    $557,500