Skip main navigation
Sold for $269,500
  • $269,500

    1124 Surrey Dr, Ardmore, OK 73401

    3beds
    2,342sqft
    Single Family Residence
    Built in 1980
    0.26 Acres Lot
    $273,800 Zestimate®
    $115/sqft
    $1,765 Estimated rent

    Home value

    $273,800

    Estimated sales range

    Not available

    $1,765/mo

    Zestimate® history
    Loading
    Loading...

    Owner options

    List your home for rent

    $1,765/mo

    Rent Zestimate®

    Find your next renter with Zillow Rental Manager. Plus, with online applications, you can quickly screen prospective tenants – for free.

    Learn more

    $1,765/mo

    Rent Zestimate®

    Refinance and save

    $1,598/mo

    Est. payment

    Refinancing to a lower rate could help reduce your monthly payments and save thousands over the life of the loan.

    See today's rates

    $1,598/mo

    Est. payment

    Explore your selling options

    Work with a Zillow partner agent

    Leverage their expertise and Zillow's premium Showcase listings to get your home seen by more buyers.

    Get started

    List with your own agent

    Get your home in front of millions of buyers by listing it on Zillow.

    Learn how to do it

    Sell it yourself

    Take full control of how buyers see your home on Zillow by listing For Sale by Owner (FSBO).

    List your home

    What's special

    Spacious homeFormal dining roomBig welcoming backyardBreakfast nook in kitchenGas logs fireplaceCovered patioWet bar
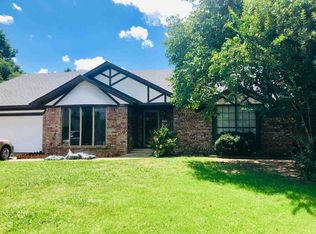
    If you are dreaming of an affordable home in SW Ardmore, this could be the one for you! Lovingly maintained, this spacious home offers 3 bedrooms, 2 bathrooms, Living Room with vaulted ceiling, Wet Bar and a gas logs Fireplace. Breakfast nook in Kitchen as well formal Dining Room. Primary Bedroom, with en suite Bathroom offer Tub and tiled Shower. The big welcoming backyard is perfect for kids, grandkids or pets with its covered Patio and an additional Patio off the Primary Bedroom. Ample storage throughout. Large Utility Room with Mop Sink. There is a Shop with A/C and an equipment shed. This one is priced to sell. See it today and make it YOURS.

    Zillow last checked:

    Listing updated:

    Listed by:

    Lisa Riggle 580-465-4838,

    Claudia & Carolyn Realty Group

    Bought with:

    Debbie Dodson, 130515

    Marilyn's Real Estate

    Source: MLS Technology, Inc.,MLS#: 2526551MLS LogoOriginating MLS: MLS Technology

    Facts & features

    Interior

    Bedrooms & bathrooms
    • Bedrooms: 3
    • Bathrooms: 2
    • Full bathrooms: 2
    Heating
    • Central, Gas
    Cooling
    • Central Air
    Appliances
    • Included: Dishwasher, Electric Water Heater, Disposal, Microwave, Oven, Range, Refrigerator, Stove
    • Laundry: Washer Hookup, Electric Dryer Hookup
    Features
    • Granite Counters, Vaulted Ceiling(s), Ceiling Fan(s), Electric Oven Connection
    • Flooring: Carpet, Tile
    • Windows: Vinyl
    • Number of fireplaces: 1
    • Fireplace features: Gas Log
    Interior area
    • Total structure area: 2,342
    • Total interior livable area: 2,342 sqft

    Property

    Parking
    • Total spaces: 2
    • Parking features: Attached, Garage
    • Attached garage spaces: 2
    Features
    • Levels: One
    • Stories: 1
    • Patio & porch: Covered, Patio
    • Exterior features: Sprinkler/Irrigation, Rain Gutters
    • Pool features: None
    • Fencing: Privacy
    Lot
    • Size: 0.26 Acres
    • Features: Mature Trees
    Details
    • Additional structures: Shed(s), Workshop
    • Parcel number: 130500001033000100

    Construction

    Type & style
    • Home type: SingleFamily
    • Property subtype: Single Family Residence
    Materials
    • Brick Veneer, Wood Frame
    • Foundation: Slab
    • Roof: Asphalt,Fiberglass
    Condition
    • Year built: 1980

    Utilities & green energy

    • Sewer: Public Sewer
    • Water: Public
    • Utilities for property: Cable Available, Electricity Available, Natural Gas Available, Phone Available, Water Available

    Community & neighborhood

    Security
    • Security features: No Safety Shelter, Smoke Detector(s)
    Community
    • Community features: Gutter(s), Sidewalks
    Location
    • Region: Ardmore
    • Subdivision: Surrey Hills

    Other

    Other facts
    • Listing terms: Conventional,FHA,VA Loan

    Price history

    DateEventPrice
    7/22/2025Sold$269,500-6.3%$115/sqft
    Source: MLS Technology, Inc. #2526551 Report a problem
    7/11/2025Pending sale$287,500$123/sqft
    Source: MLS Technology, Inc. #2526551 Report a problem
    6/24/2025Listed for sale$287,500$123/sqft
    Source: MLS Technology, Inc. #2526551 Report a problem

    Public tax history

    YearProperty taxesTax assessment
    2025$1,436 +0%$16,651
    2024$1,436 +0.1%$16,651
    2023$1,435 +1.2%$16,651
    2022$1,418 -2.8%$16,651
    2021$1,458 -1%$16,651
    2020$1,474 +2.6%$16,651
    2019$1,436 0%$16,651
    2017$1,436 +0%$16,651
    2016$1,436 $16,651
    2015$1,436 -6.3%$16,651 -3.1%
    2014$1,532 +0.2%$17,188
    2013$1,528 $17,188
    2012$1,528 $17,188
    2011$1,528 -1.6%$17,188
    2010$1,553 $17,188
    2009$1,553 +9.2%$17,188
    2008$1,421 -3%$17,188
    2007$1,466 $17,188

    Find assessor info on the county website

    Neighborhood: 73401

    Nearby schools

    GreatSchools rating
    Schools provided by the listing agent
    • Elementary: Plainview
    • High: Plainview
    • District: Plainview

    Source: MLS Technology, Inc.. This data may not be complete. We recommend contacting the local school district to confirm school assignments for this home.

    Get pre-qualified for a loan
    At Zillow Home Loans, we can pre-qualify you in as little as 5 minutes with no impact to your credit score.

    An equal housing lender. NMLS #10287.

    Sell for more on Zillow
    Get a Zillow Showcase℠ listing at no additional cost and you could sell for .
    $273,800
    2% more
    +$5,476
    With Zillow Showcase(estimated)
    $279,276