Rare 1 story brick home with 3020 sq. ft. - Custom built in 2012 Attention to detail with many unique custom features throughout the home.. 4 bedrooms and 4 full bathrooms. Large spacious Greatroom has Built-in cabinets and fireplace… beautiful wide plank hardwood flooring. Also modern open floorplan to Kitchen with many upgrades.. Including large family style breakfast bar - island – plenty of custom cherry cabinets, Double oven, gas cooktop with hood and pot filler water faucet - wine chiller. Large formal dining room or could be used as additional sitting area / study. Master suite is good sized with large tile shower - soaker tub – double vanity with custom walk-in closet shelving. There is a separate room off the great room with many uses: media room – library – play area – etc… Custom window shutters – secretary desk built-in – Large utility room with backpack center - loads of cabinet space.. Cozy rear screened in porch perfect place to relax - unwind… or entertain! Large rear patio paver area with ample space to grill out - entertain and enjoy! Oversize 3 car garage with ample driveway space. Well cared for custom home with 1 owner – Be sure to put this one on your list!
Sold for $569,000
$569,000
1124 Teal St, Bowling Green, KY 42104
4beds
3,020sqft
Single Family Residence
Built in 2012
0.41 Acres Lot
$593,800 Zestimate®
$188/sqft
$2,953 Estimated rent
Home value
$593,800
$564,000 - $623,000
$2,953/mo
Zestimate® history
Owner options
List your home for rent
$2,953/mo
Rent Zestimate®
Find your next renter with Zillow Rental Manager. Plus, with online applications, you can quickly screen prospective tenants – for free.
$2,953/mo
Rent Zestimate®
Refinance and save
$3,407/mo
Est. payment
Refinancing to a lower rate could help reduce your monthly payments and save thousands over the life of the loan.
$3,407/mo
Est. payment
Explore your selling options
Work with a Zillow partner agent
Leverage their expertise and Zillow's premium Showcase listings to get your home seen by more buyers.
Get startedList with your own agent
Get your home in front of millions of buyers by listing it on Zillow.
Learn how to do itSell it yourself
Take full control of how buyers see your home on Zillow by listing For Sale by Owner (FSBO).
List your homeWhat's special
Zillow last checked:
Listing updated:
Listed by:
Chip Hightower 270-202-2617,
Coldwell Banker Legacy Group
Bought with:
Dr. Penny Masden, 215990
RE/MAX Real Estate Executives
Source: RASK,MLS#: RA20241621
Facts & features
Interior
Bedrooms & bathrooms
- Bedrooms: 4
- Bathrooms: 4
- Full bathrooms: 4
- Main level bathrooms: 4
- Main level bedrooms: 4
Rooms
- Room types: Office, Sitting Room
Primary bedroom
- Level: Main
- Area: 248.2
- Dimensions: 17 x 14.6
Bedroom 2
- Level: Main
- Area: 169.36
- Dimensions: 14.6 x 11.6
Bedroom 3
- Level: Main
- Area: 149.6
- Dimensions: 13.6 x 11
Bedroom 4
- Level: Main
- Area: 156
- Dimensions: 13 x 12
Primary bathroom
- Level: Main
- Area: 156
- Dimensions: 13 x 12
Bathroom
- Features: Double Vanity, Granite Counters, Separate Shower, Walk-In Closet(s)
Kitchen
- Features: Granite Counters, Pantry
- Level: Main
- Area: 176.8
- Dimensions: 13 x 13.6
Living room
- Level: Main
- Area: 465
- Dimensions: 18.6 x 25
Heating
- Forced Air, Gas
Cooling
- Central Air
Appliances
- Included: Built In Wall Oven, Dishwasher, Double Oven, Microwave, Electric Water Heater
- Laundry: Laundry Room
Features
- Bookshelves, Split Bedroom Floor Plan, Walk-In Closet(s), Walls (Dry Wall), Breakfast Room
- Flooring: Carpet, Hardwood, Tile
- Windows: Thermo Pane Windows
- Basement: None
- Number of fireplaces: 1
- Fireplace features: 1, Vented
Interior area
- Total structure area: 3,020
- Total interior livable area: 3,020 sqft
Property
Parking
- Total spaces: 3
- Parking features: Attached
- Attached garage spaces: 3
Accessibility
- Accessibility features: None
Features
- Levels: One and One Half
- Patio & porch: Patio, Screened Porch
- Exterior features: Garden, Gas Grill, Landscaping
- Fencing: None
Lot
- Size: 0.41 Acres
- Features: Trees, Subdivided
Details
- Parcel number: 000
Construction
Type & style
- Home type: SingleFamily
- Property subtype: Single Family Residence
Materials
- Brick Veneer
- Foundation: Block
- Roof: Dimensional,Shingle
Condition
- Year built: 2012
Utilities & green energy
- Sewer: City
- Water: City
- Utilities for property: Cable Available, Electricity Available, Natural Gas Available, Street Lights
Community & HOA
Community
- Features: Sidewalks
- Subdivision: None
Location
- Region: Bowling Green
Financial & listing details
- Price per square foot: $188/sqft
- Tax assessed value: $335,000
- Annual tax amount: $2,619
- Price range: $601K - $569K
- Date on market: 3/29/2024
- Road surface type: Asphalt
Price history
| Date | Event | Price |
|---|---|---|
| 6/21/2024 | Sold | $569,000-5.3%$188/sqft |
Source:  RASK #RA20241621 Report a problem RASK #RA20241621 Report a problem | ||
| 6/12/2024 | Pending sale | $600,975$199/sqft |
Source: RASK #RA20241621 Report a problem | ||
| 3/29/2024 | Listed for sale | $600,975+1502.6%$199/sqft |
Source: RASK #RA20241621 Report a problem | ||
| 3/15/2012 | Sold | $37,500$12/sqft |
Source: Public Record Report a problem | ||
Public tax history
| Year | Property taxes | Tax assessment |
|---|---|---|
| 2024 | $2,619 -0.7% | $335,000 |
| 2023 | $2,637 +4.7% | $335,000 |
| 2022 | $2,519 +0.4% | $335,000 |
| 2021 | $2,510 -0.7% | $335,000 |
| 2020 | $2,528 | $335,000 |
| 2019 | $2,528 +0.2% | $335,000 |
| 2018 | $2,524 -0.1% | $335,000 +19.4% |
| 2017 | $2,525 +8.3% | $280,600 |
| 2015 | $2,332 +1.2% | $280,600 -0.3% |
| 2014 | $2,304 | $281,500 |
Find assessor info on the county website
Neighborhood: 42104
Nearby homes
- $--1.03 Acres1140 Teal Street, Bowling Green, KY 42104Off Market
- $663,0005 bd3 ba3.5k sqft1179 Teal St, Bowling Green, KY 42104Off Market
- $691,6005 bd4 ba3.6k sqft1135 Teal Street, Bowling Green, KY 42104Off Market
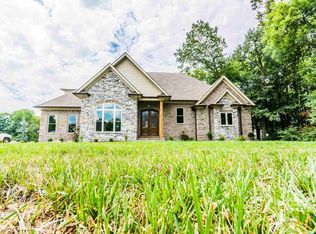
- $--1.02 Acres1162 Teal Street, Bowling Green, KY 42104Off Market
- $479,9005 bd3 ba2.8k sqft1118 Teal St, Bowling Green, KY 42104Off Market
- $549,5003 bd2 ba3.5k sqft1132 Teal St, Bowling Green, KY 42104Off Market
- $--0.74 Acres1143 Teal Street #LOT 151, Bowling Green, KY 42104Off Market
- $535,0003 bd3 ba2.9k sqft1121 Hunters Pointe Ln, Bowling Green, KY 42104Sold
Nearby schools
GreatSchools rating
- 9/10Rich Pond Elementary SchoolGrades: PK-6Distance: 1.9 mi
- 9/10South Warren Middle SchoolGrades: 7-8Distance: 2 mi
- 9/10South Warren High SchoolGrades: 9-12Distance: 2.2 mi
Schools provided by the listing agent
- Elementary: Rich Pond
- Middle: South Warren
- High: South Warren
Source: RASK. This data may not be complete. We recommend contacting the local school district to confirm school assignments for this home.


Get pre-qualified for a loan
At Zillow Home Loans, we can pre-qualify you in as little as 5 minutes with no impact to your credit score.An equal housing lender. NMLS #10287.
Sell for more on Zillow
Get a Zillow Showcase℠ listing at no additional cost and you could sell for .
$593,800
2% more
+$11,876
With Zillow Showcase(estimated)
$605,676
- Kentucky
- Warren County
- Bowling Green
- 42104
- 1124 Teal St
Nearby cities
Nearby zip codes
Other Bowling Green Topics
