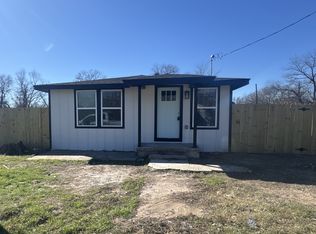
Brand New Construction – Move-In Ready! Experience the elegance of this brand-new, fully completed custom home, offering 3 bedrooms, 2 bathrooms, and 1,216 square feet of refined living space. Every detail of this residence has been thoughtfully designed, from the sleek stained concrete floors and vaulted ceilings to the abundance of natural light that enhances its open, airy feel. The gourmet kitchen exudes sophistication with custom cabinetry, marble countertops, a designer backsplash, modern black hardware, and a charming coffee nook—perfect for your morning routine. The primary suite serves as a private retreat, featuring a custom accent wall, a luxurious dual vanity, a walk-in shower, floating shelves, and an expansive walk-in closet. Throughout the home, you’ll find beautiful light fixtures and premium finishes that elevate every space. Step outside through glass French doors to your private backyard oasis, complete with a wood privacy fence and a stylish pergola, ideal for entertaining or unwinding in comfort. With foam insulation for energy efficiency and ample driveway parking, this exceptional new build delivers the perfect blend of modern luxury, craftsmanship, and comfort—ready for you to move in and enjoy immediately.
Sold
Price Unknown
1124 Texas St, Waco, TX 76704
3beds
1,216sqft
Single Family Residence
Built in 2025
7,013 Square Feet Lot
$230,000 Zestimate®
$--/sqft
$1,610 Estimated rent
Home value
$230,000
$214,000 - $248,000
$1,610/mo
Zestimate® history
Owner options
List your home for rent
$1,610/mo
Rent Zestimate®
Find your next renter with Zillow Rental Manager. Plus, with online applications, you can quickly screen prospective tenants – for free.
$1,610/mo
Rent Zestimate®
Refinance and save
Refinancing to a lower rate could help reduce your monthly payments and save thousands over the life of the loan.
Explore your selling options
Work with a Zillow partner agent
Leverage their expertise and Zillow's premium Showcase listings to get your home seen by more buyers.
Get startedList with your own agent
Get your home in front of millions of buyers by listing it on Zillow.
Learn how to do itSell it yourself
Take full control of how buyers see your home on Zillow by listing For Sale by Owner (FSBO).
List your homeWhat's special
Modern black hardwareStylish pergolaPremium finishesWood privacy fencePrivate backyard oasisAbundance of natural lightFloating shelves
Zillow last checked:
Listing updated:
Listed by:
Priscilla Villalpando 0823219 254-300-1134,
EG Realty 254-218-4220
Bought with:
Priscilla Villalpando
EG Realty
Source: NTREIS,MLS#: 21097425
Facts & features
Interior
Bedrooms & bathrooms
- Bedrooms: 3
- Bathrooms: 2
- Full bathrooms: 2
Primary bedroom
- Features: Ceiling Fan(s), Dual Sinks, Walk-In Closet(s)
- Level: First
- Dimensions: 13 x 14
Living room
- Features: Ceiling Fan(s)
- Level: First
- Dimensions: 13 x 11
Heating
- Central, Electric
Cooling
- Central Air, Ceiling Fan(s), Electric
Appliances
- Included: Dishwasher, Electric Range, Tankless Water Heater
- Laundry: Washer Hookup, Electric Dryer Hookup, Laundry in Utility Room
Features
- Double Vanity, Open Floorplan, Pantry, Vaulted Ceiling(s), Walk-In Closet(s)
- Flooring: Concrete, Painted/Stained
- Has basement: No
- Has fireplace: No
Interior area
- Total interior livable area: 1,216 sqft
Property
Parking
- Parking features: Concrete, Driveway
- Has uncovered spaces: Yes
Features
- Levels: One
- Stories: 1
- Patio & porch: Rear Porch
- Pool features: None
- Fencing: Back Yard,Full,Privacy,Wood
Lot
- Size: 7,013 Square Feet
- Features: Back Yard, Lawn, Level
Details
- Additional structures: Pergola
- Parcel number: 420759
Construction
Type & style
- Home type: SingleFamily
- Architectural style: Contemporary/Modern,Detached
- Property subtype: Single Family Residence
Materials
- Board & Batten Siding
- Foundation: Slab
- Roof: Composition,Shingle
Condition
- New construction: Yes
- Year built: 2025
Utilities & green energy
- Sewer: Public Sewer
- Water: Public
- Utilities for property: Electricity Available, Sewer Available, Separate Meters, Water Available
Green energy
- Energy efficient items: Insulation
Community & HOA
Community
- Features: Curbs
- Subdivision: CENTRAL VILLA
HOA
- Has HOA: No
Location
- Region: Waco
Financial & listing details
- Date on market: 10/27/2025
- Cumulative days on market: 50 days
- Listing terms: Cash,Conventional,FHA,VA Loan
- Electric utility on property: Yes
Price history
| Date | Event | Price |
|---|---|---|
| 12/8/2025 | Sold | -- |
Source: NTREIS #21097425 Report a problem | ||
| 11/10/2025 | Pending sale | $230,000$189/sqft |
Source: NTREIS #21097425 Report a problem | ||
| 11/5/2025 | Contingent | $230,000$189/sqft |
Source: NTREIS #21097425 Report a problem | ||
| 9/15/2025 | Listed for sale | $230,000$189/sqft |
Source: NTREIS #21056223 Report a problem | ||
Public tax history
Tax history is unavailable.
Neighborhood: Carver
Nearby homes
- $8,320-- bd-- ba-- sqft1120 Seley Ave, Waco, TX 76704Off Market
- $101,3002 bd1 ba876 sqft1120 Texas St, Waco, TX 76704Off Market
- $112,0003 bd2 ba1k sqft1128 Texas St, Waco, TX 76704Off Market
- $12,460-- bd-- ba-- sqft1116 Texas St, Waco, TX 76704Off Market
- $5,200-- bd-- ba-- sqft1125 Texas St, Waco, TX 76704Off Market
- $77,6002 bd1 ba884 sqft1112 Texas St, Waco, TX 76704Off Market
- $12,4607,000 sqft1121 Texas St, Waco, TX 76704Off Market
- $65,9001 bd1 ba672 sqft1129 Texas St, Waco, TX 76704Off Market
Nearby schools
GreatSchools rating
- 1/10J H Hines Elementary SchoolGrades: PK-5Distance: 0.7 mi
- 1/10G W Carver MiddleGrades: 6-8Distance: 0.5 mi
- 3/10Waco High SchoolGrades: 9-12Distance: 4.7 mi
Schools provided by the listing agent
- Elementary: JH Hines
- Middle: GW Carver
- High: Waco
- District: Waco ISD
Source: NTREIS. This data may not be complete. We recommend contacting the local school district to confirm school assignments for this home.
- Texas
- McLennan County
- Waco
- 76704
- Carver
- 1124 Texas St
