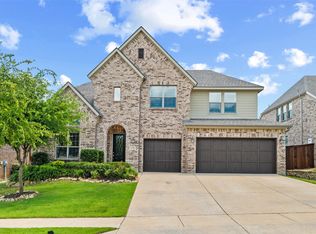
BACK ON THE MARKET - Experience one of the most exceptional homes in highly sought-after Fairway Ranch, ideally located within award-winning Northwest ISD and just steps from Cox Elementary. This one-owner Highland Home sits on a quiet interior street and boasts standout upgrades and timeless design. Inside, you’ll find soaring 20-ft ceilings, walls of windows, and elegant plantation shutters throughout. The open-concept layout features a striking cornerstonefireplace with double cedar mantels, energy-efficient construction, and abundant natural light. The chef’s kitchen is equipped with double ovens, granite countertops, and a 5-burner gas stove and flows seamlessly into the living and dining areas—perfect for both everyday living and entertaining. The primary suite offers a custom closet system, framed mirrors, and a dedicated hot tool drawer. Step outside to an extended covered patio with dimmable lighting, dual ceiling fans with speed controls, a fan, and a dedicated gas line ready for an outdoor kitchen. The impressive 3-car tandem garage includes a custom 17.5-ft-wide door, built-in shelving, and dedicated plugs for a freezer or workshop setup. Additional thoughtful upgrades include a Landmark hail-resistant roof (2024) with a lifetime transferable warranty, recessed lighting and dimmer switches throughout, soffit electric outlets ideal for holiday lighting or cameras, centralized in-home audio with ceiling speakers in the dining room, primary suite, and patio, and a laundry room plumbed for a sink. Enjoy community amenities like trails, parks, a resort-style pool, greenbelts, and a catch-and-release lake. With high-end finishes, upgraded systems, and unmatched curb appeal, this home offers a rare blend of luxury, comfort, and convenience!
Sold
Price Unknown
1124 Thornhill Way, Roanoke, TX 76262
4beds
3,217sqft
Single Family Residence
Built in 2018
8,102 Square Feet Lot
$743,200 Zestimate®
$--/sqft
$4,059 Estimated rent
Home value
$743,200
$699,000 - $788,000
$4,059/mo
Zestimate® history
Owner options
List your home for rent
$4,059/mo
Rent Zestimate®
Find your next renter with Zillow Rental Manager. Plus, with online applications, you can quickly screen prospective tenants – for free.
$4,059/mo
Rent Zestimate®
Refinance and save
$1,212/mo
Est. payment
Refinancing to a lower rate could help reduce your monthly payments and save thousands over the life of the loan.
$1,212/mo
Est. payment
Explore your selling options
Work with a Zillow partner agent
Leverage their expertise and Zillow's premium Showcase listings to get your home seen by more buyers.
Get startedList with your own agent
Get your home in front of millions of buyers by listing it on Zillow.
Learn how to do itSell it yourself
Take full control of how buyers see your home on Zillow by listing For Sale by Owner (FSBO).
List your homeWhat's special
Corner stone fireplaceWalls of windowsExtended covered patioRecessed lightingHigh-end finishesDedicated gas lineBuilt-in shelving
Zillow last checked:
Listing updated:
Listed by:
Sunny Darden 0637369 214-624-7901,
Compass RE Texas, LLC 469-485-7806
Bought with:
Letta Burger
Compass RE Texas, LLC
Source: NTREIS,MLS#: 20983567
Facts & features
Interior
Bedrooms & bathrooms
- Bedrooms: 4
- Bathrooms: 3
- Full bathrooms: 3
Primary bedroom
- Features: Closet Cabinetry, Ceiling Fan(s), Dual Sinks, Double Vanity, En Suite Bathroom, Garden Tub/Roman Tub, Separate Shower, Walk-In Closet(s)
- Level: First
- Dimensions: 16 x 18
Bedroom
- Features: Ceiling Fan(s), Walk-In Closet(s)
- Level: First
- Dimensions: 9 x 13
Bedroom
- Features: Ceiling Fan(s), Walk-In Closet(s)
- Level: Second
- Dimensions: 13 x 11
Bedroom
- Features: Ceiling Fan(s), Walk-In Closet(s)
- Level: Second
- Dimensions: 15 x 9
Primary bathroom
- Features: Built-in Features, Closet Cabinetry, Dual Sinks, En Suite Bathroom, Garden Tub/Roman Tub, Stone Counters, Sink, Separate Shower
- Level: First
- Dimensions: 10 x 9
Breakfast room nook
- Level: First
- Dimensions: 10 x 13
Dining room
- Level: First
- Dimensions: 10 x 16
Family room
- Features: Ceiling Fan(s)
- Level: Second
- Dimensions: 15 x 20
Other
- Features: Stone Counters
- Level: First
- Dimensions: 9 x 4
Other
- Features: Dual Sinks, Stone Counters
- Level: Second
- Dimensions: 5 x 5
Kitchen
- Features: Built-in Features, Eat-in Kitchen, Granite Counters, Kitchen Island, Walk-In Pantry
- Level: First
- Dimensions: 10 x 16
Living room
- Features: Ceiling Fan(s), Fireplace
- Level: First
- Dimensions: 16 x 24
Office
- Features: Ceiling Fan(s)
- Level: First
- Dimensions: 10 x 13
Utility room
- Level: First
- Dimensions: 8 x 5
Heating
- Central, Electric, Fireplace(s)
Cooling
- Central Air, Ceiling Fan(s), Electric
Appliances
- Included: Built-In Gas Range, Double Oven, Dishwasher, Electric Oven, Disposal, Microwave, Tankless Water Heater, Vented Exhaust Fan
Features
- Wet Bar, Eat-in Kitchen, High Speed Internet, Kitchen Island, Open Floorplan, Pantry, Smart Home, Cable TV, Natural Woodwork, Walk-In Closet(s), Wired for Sound
- Flooring: Hardwood
- Has basement: No
- Number of fireplaces: 1
- Fireplace features: Blower Fan, Gas Log
Interior area
- Total interior livable area: 3,217 sqft
Property
Parking
- Total spaces: 3
- Parking features: Garage, Tandem
- Attached garage spaces: 3
Features
- Levels: Two
- Stories: 2
- Patio & porch: Covered
- Pool features: None
Lot
- Size: 8,102 Square Feet
- Features: Landscaped, Sprinkler System
Details
- Parcel number: R693621
Construction
Type & style
- Home type: SingleFamily
- Architectural style: Traditional,Detached
- Property subtype: Single Family Residence
Materials
- Brick
- Foundation: Slab
- Roof: Composition
Condition
- Year built: 2018
Utilities & green energy
- Sewer: Public Sewer
- Water: Public
- Utilities for property: Sewer Available, Water Available, Cable Available
Community & HOA
Community
- Features: Curbs
- Security: Security System, Carbon Monoxide Detector(s), Fire Alarm
- Subdivision: Fairway Ranch Ph 3a
HOA
- Has HOA: Yes
- Services included: Association Management
- HOA fee: $1,212 annually
- HOA name: Roanoke Fairway Ranch Residential Association, Inc
- HOA phone: 877-378-2388
Location
- Region: Roanoke
Financial & listing details
- Tax assessed value: $738,302
- Annual tax amount: $8,700
- Date on market: 6/30/2025
- Cumulative days on market: 72 days
- Listing terms: Cash,Conventional,FHA,Other,VA Loan
Price history
| Date | Event | Price |
|---|---|---|
| 9/10/2025 | Sold | -- |
Source: NTREIS #20983567 Report a problem | ||
| 8/8/2025 | Contingent | $750,000$233/sqft |
Source: NTREIS #20983567 Report a problem | ||
| 7/23/2025 | Listed for sale | $750,000$233/sqft |
Source: NTREIS #20983567 Report a problem | ||
| 7/16/2025 | Contingent | $750,000$233/sqft |
Source: NTREIS #20983567 Report a problem | ||
| 6/30/2025 | Listed for sale | $750,000$233/sqft |
Source: NTREIS #20983567 Report a problem | ||
| 5/27/2025 | Listing removed | $750,000$233/sqft |
Source: NTREIS #20870617 Report a problem | ||
| 4/1/2025 | Price change | $750,000-1.9%$233/sqft |
Source: NTREIS #20870617 Report a problem | ||
| 3/14/2025 | Listed for sale | $764,500+1.9%$238/sqft |
Source: NTREIS #20870617 Report a problem | ||
| 9/23/2024 | Listing removed | $750,000$233/sqft |
Source: NTREIS #20671980 Report a problem | ||
| 8/13/2024 | Price change | $750,000-8.5%$233/sqft |
Source: NTREIS #20671980 Report a problem | ||
| 7/11/2024 | Listed for sale | $819,900$255/sqft |
Source: NTREIS #20671980 Report a problem | ||
| 6/26/2024 | Listing removed | -- |
Source: NTREIS #20601033 Report a problem | ||
| 6/21/2024 | Price change | $819,900-5.6%$255/sqft |
Source: NTREIS #20601033 Report a problem | ||
| 5/31/2024 | Listed for sale | $868,590$270/sqft |
Source: NTREIS #20601033 Report a problem | ||
| 10/31/2018 | Sold | -- |
Source: Agent Provided Report a problem | ||
Public tax history
| Year | Property taxes | Tax assessment |
|---|---|---|
| 2025 | $8,700 +5.1% | $671,145 +10% |
| 2024 | $8,277 +14.2% | $610,132 +10% |
| 2023 | $7,247 -12.9% | $554,665 +10% |
| 2022 | $8,317 +4.1% | $504,241 +10% |
| 2021 | $7,986 +8.5% | $458,401 +10% |
| 2020 | $7,363 -22.5% | $416,728 -11.4% |
| 2019 | $9,501 +728.3% | $470,250 +757.4% |
| 2018 | $1,147 | $54,844 |
| 2017 | -- | $54,844 |
Find assessor info on the county website
Neighborhood: 76262
Nearby homes
- $--5 bd5 ba3.5k sqft1120 Thornhill Way, Roanoke, TX 76262Sold
- $826,9004 bd5 ba3.9k sqft1128 Thornhill Way, Roanoke, TX 76262Off Market

- $757,6004 bd4 ba3.5k sqft1116 Thornhill Way, Roanoke, TX 76262Off Market

- $861,9004 bd4 ba3.7k sqft1121 Broadmoor Way, Roanoke, TX 76262Off Market
- $739,2003 bd2 ba3.4k sqft1125 Broadmoor Way, Roanoke, TX 76262Off Market
- $761,3003 bd2 ba3.7k sqft1132 Thornhill Way, Roanoke, TX 76262Off Market
- $--4 bd4 ba3.1k sqft1117 Broadmoor Way, Roanoke, TX 76262Sold
- $767,6004 bd4 ba3.6k sqft1125 Thornhill Way, Roanoke, TX 76262Off Market
Nearby schools
GreatSchools rating
- 9/10Wayne A Cox Elementary SchoolGrades: PK-5Distance: 0.4 mi
- 8/10John M Tidwell Middle SchoolGrades: 6-8Distance: 3 mi
- 8/10Byron Nelson High SchoolGrades: 9-12Distance: 2.3 mi
Schools provided by the listing agent
- Elementary: Wayne A Cox
- Middle: John M Tidwell
- High: Byron Nelson
- District: Northwest ISD
Source: NTREIS. This data may not be complete. We recommend contacting the local school district to confirm school assignments for this home.
Get a cash offer in 3 minutes
Find out how much your home could sell for in as little as 3 minutes with a no-obligation cash offer.
Estimated market value
$743,200
Get a cash offer in 3 minutes
Find out how much your home could sell for in as little as 3 minutes with a no-obligation cash offer.
Estimated market value
$743,200
- Texas
- Denton County
- Roanoke
- 76262
- 1124 Thornhill Way
Nearby cities
Nearby neighborhoods
Nearby zip codes
Other Roanoke Topics
