Skip main navigation
Closed
  • $415,000

    1124 Tiger Ct NE, Isanti, MN 55040

    2beds
    1,948sqft
    Single Family Residence
    Built in 2024
    9,583 Square Feet Lot
    $409,200 Zestimate®
    $213/sqft
    $3,309 Estimated rent

    Home value

    $409,200

    $389,000 - $430,000

    $3,309/mo

    Zestimate® history
    Loading
    Loading...

    Owner options

    List your home for rent

    $3,309/mo

    Rent Zestimate®

    Find your next renter with Zillow Rental Manager. Plus, with online applications, you can quickly screen prospective tenants – for free.

    Learn more

    $3,309/mo

    Rent Zestimate®

    Refinance and save

    $2,756/mo

    Est. payment

    Refinancing to a lower rate could help reduce your monthly payments and save thousands over the life of the loan.

    See today's rates

    $2,756/mo

    Est. payment

    Explore your selling options

    Work with a Zillow partner agent

    Leverage their expertise and Zillow's premium Showcase listings to get your home seen by more buyers.

    Get started

    List with your own agent

    Get your home in front of millions of buyers by listing it on Zillow.

    Learn how to do it

    Sell it yourself

    Take full control of how buyers see your home on Zillow by listing For Sale by Owner (FSBO).

    List your home

    What's special

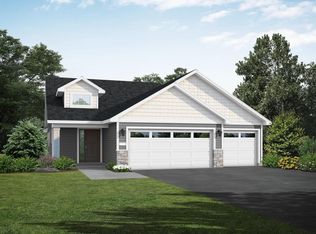
    COMPLETED NEW CONSTRUCTION! JP Brooks presents the Waterford Villa, UPGD elevation (B) floor plan, has a large workshop area behind the 2nd stall of this garage to give ample garage space on a SOG lot in the Fairway Greens North Community in Isanti. This home features UPGD kitchen w/ crown molding, hardware, large 8' island, & backsplash. kitchen w/ crown molding, hardware, quartz countertops, large 8' island, & backsplash. Living room features a gas fireplace, & LVP flooring. Vaulted primary suite w/ luxury expanded fully tiled shower, double sinks, & options that includes a large bench & custom glass shower door. 12' x 12' concrete patio off of the DR area. Isanti is a great place to call home! Fairway Greens North development near many attractions such as Rum River BMX, Sanbrook Golf Course, & Isanti Rodeo Dog Park & many more! Pictures, photographs, colors, features, & sizes are for illustration purposes only & may vary from the home that is built. COMPLETED NEW CONSTRUCTION!

    Zillow last checked:

    Listing updated:

    Listed by:

    Josh A Pomerleau 763-463-7580,

    JPW Realty,

    Ryan M McElhone 612-770-0674

    Bought with:

    Jason Roberge

    Exit Realty Nexus

    Source: NorthstarMLS as distributed by MLS GRID,MLS#: 6530139MLS Logo

    Facts & features

    Interior

    Bedrooms & bathrooms
    • Bedrooms: 2
    • Bathrooms: 2
    • Full bathrooms: 2
    Bedroom
    • Level: Main
    • Area: 180 Square Feet
    • Dimensions: 12x15
    Bedroom 2
    • Level: Main
    • Area: 144 Square Feet
    • Dimensions: 12x12
    Dining room
    • Level: Main
    • Area: 121 Square Feet
    • Dimensions: 11x11
    Foyer
    • Level: Main
    • Area: 72 Square Feet
    • Dimensions: 6x12
    Kitchen
    • Level: Main
    • Area: 300 Square Feet
    • Dimensions: 15x20
    Laundry
    • Level: Main
    • Area: 70 Square Feet
    • Dimensions: 10x7
    Living room
    • Level: Main
    • Area: 238 Square Feet
    • Dimensions: 14x17
    Office
    • Level: Main
    • Area: 120 Square Feet
    • Dimensions: 12x10
    Other
    • Level: Main
    • Area: 16 Square Feet
    • Dimensions: 4x4
    Patio
    • Level: Basement
    • Area: 144 Square Feet
    • Dimensions: 12x12
    Walk in closet
    • Level: Main
    • Area: 25 Square Feet
    • Dimensions: 5x5
    Heating
    • Forced Air, Fireplace(s)
    Cooling
    • Central Air
    Appliances
    • Included: Air-To-Air Exchanger, Dishwasher, Microwave, Range, Refrigerator, Stainless Steel Appliance(s)
    • Laundry: Electric Dryer Hookup, Laundry Room, Main Level, Sink, Washer Hookup
    Features
    • Has basement: No
    • Number of fireplaces: 1
    • Fireplace features: Gas, Living Room
    Interior area
    • Total structure area: 1,948
    • Total interior livable area: 1,948 sqft
    • Finished area above ground: 1,948
    • Finished area below ground: 0

    Property

    Parking
    • Total spaces: 2
    • Parking features: Attached, Asphalt, Garage Door Opener
    • Attached garage spaces: 2
    • Has uncovered spaces: Yes
    Accessibility
    • Accessibility features: None
    Features
    • Levels: One
    • Stories: 1
    • Patio & porch: Patio
    • Pool features: None
    • Fencing: None
    Lot
    • Size: 9,583 Square Feet
    • Features: Irregular Lot, Sod Included in Price
    Details
    • Foundation area: 1948
    • Parcel number: 161600190
    • Zoning description: Residential-Single Family

    Construction

    Type & style
    • Home type: SingleFamily
    • Property subtype: Single Family Residence
    Materials
    • Foundation: Slab
    • Roof: Age 8 Years or Less,Asphalt
    Condition
    • New construction: Yes
    • Year built: 2024
    Details
    • Builder name: JP BROOKS INC

    Utilities & green energy

    • Gas: Natural Gas
    • Sewer: City Sewer/Connected
    • Water: City Water/Connected

    Community & HOA

    Community
    • Subdivision: Fairway Greens North
    HOA
    • Has HOA: No
    Location
    • Region: Isanti

    Financial & listing details

    • Price per square foot: $213/sqft
    • Tax assessed value: $387,300
    • Annual tax amount: $474
    • Date on market: 5/3/2024
    • Road surface type: Paved

    Price history

    DateEventPrice
    9/23/2026Listing removed$383,000$197/sqft
    Source: JP Brooks Report a problem
    6/2/2026Price change$383,000+0.8%$197/sqft
    Source: JP Brooks Report a problem
    5/5/2026Price change$380,000-0.3%$195/sqft
    Source: JP Brooks Report a problem
    2/19/2026Price change$381,000+1.9%$196/sqft
    Source: JP Brooks Report a problem
    9/5/2025Price change$374,000+0.8%$192/sqft
    Source: JP Brooks Report a problem
    5/6/2025Price change$371,000+0.3%$190/sqft
    Source: JP Brooks Report a problem
    2/27/2025Listed for sale$370,000-10.8%$190/sqft
    Source: JP Brooks Report a problem
    9/19/2024Sold$415,000-2.3%$213/sqft
    Source: NorthstarMLS as distributed by MLS GRID #6530139 Report a problem
    8/15/2024Pending sale$424,900$218/sqft
    Source: NorthstarMLS as distributed by MLS GRID #6530139 Report a problem
    5/3/2024Price change$424,900+21.7%$218/sqft
    Source: NorthstarMLS as distributed by MLS GRID #6530139 Report a problem
    2/12/2024Price change$349,000-10.5%$179/sqft
    Source: JP Brooks Report a problem
    12/15/2023Listed for sale$389,900-6%$200/sqft
    Source: NorthstarMLS as distributed by MLS GRID #6469076 Report a problem
    12/6/2023Listing removed--
    Source: JP Brooks Report a problem
    11/7/2023Price change$415,000+5.1%$213/sqft
    Source: JP Brooks Report a problem
    10/16/2023Listed for sale$395,000$203/sqft
    Source: JP Brooks Report a problem

    Public tax history

    YearProperty taxesTax assessment
    2025$940 +98.3%$60,000 +100%
    2024$474 +492.5%$30,000
    2023$80 $30,000 +552.2%
    2022-- $4,600
    Find assessor info on the county website

    Neighborhood: 55040

    Nearby schools

    GreatSchools rating
    Get a cash offer in 3 minutes
    Find out how much your home could sell for in as little as 3 minutes with a no-obligation cash offer.
    Estimated market value

    $409,200

    Get a cash offer in 3 minutes
    Find out how much your home could sell for in as little as 3 minutes with a no-obligation cash offer.
    Estimated market value

    $409,200