Estimated July 2026 completion! Ask us about our Trade In Trade Up program - we can buy your home! The Bailey is sized to fit so many lifestyles—first-time homebuyer, the growing family, and anyone just looking for enough room to be comfortable. The 2,055-square-foot, single-level home design presents so many opportunities to create the home you want. Start with the exterior and choose from 3 elevations: Modern Farmhouse, Craftsman, or European. Step inside to a home that welcomes you with an open floor plan and 3 generously-sized bedrooms. The kitchen serves up ample prep space that includes a large center island. The pantry is like a room on its own, so you can stash everything you need for your culinary activity. The owner suite in the Bailey is an awe-inspiring space. Combine a huge bedroom that affords a sitting space with a walk-in closet dressing room, and a owner's bath that gives both a soaking tub and step-in shower.
The other 2 bedrooms share the second full bath in the home, with the laundry room separating those living spaces from your suite—whether or not you all equally share the laundry chore! Riverside Homebuilders includes many finishes in the Bailey, like a hall bench in the mudroom, granite countertops, and crown molding. If you’re looking for something around 2,000 square feet, live large in this home.
Sold
Price Unknown
1124 Trinity Dr, Springtown, TX 76082
3beds
2,055sqft
Single Family Residence
Built in 2026
0.35 Acres Lot
$390,200 Zestimate®
$--/sqft
$2,665 Estimated rent
Home value
$390,200
$371,000 - $410,000
$2,665/mo
Zestimate® history
Owner options
List your home for rent
$2,665/mo
Rent Zestimate®
Find your next renter with Zillow Rental Manager. Plus, with online applications, you can quickly screen prospective tenants – for free.
$2,665/mo
Rent Zestimate®
Refinance and save
Refinancing to a lower rate could help reduce your monthly payments and save thousands over the life of the loan.
Explore your selling options
Work with a Zillow partner agent
Leverage their expertise and Zillow's premium Showcase listings to get your home seen by more buyers.
Get startedList with your own agent
Get your home in front of millions of buyers by listing it on Zillow.
Learn how to do itSell it yourself
Take full control of how buyers see your home on Zillow by listing For Sale by Owner (FSBO).
List your homeWhat's special
Open floor planSingle-level home designGranite countertopsCrown moldingLarge center islandWalk-in closet dressing room
Zillow last checked:
Listing updated:
Listed by:
Clinton Shipley 0602655 817-731-7595,
NTex Realty, LP 817-731-7595
Bought with:
Krysten Hoke, 0736537
6th Ave Homes
Source: NTREIS,MLS#: 21252939
Facts & features
Interior
Bedrooms & bathrooms
- Bedrooms: 3
- Bathrooms: 2
- Full bathrooms: 2
Primary bedroom
- Features: Ceiling Fan(s), Dual Sinks, En Suite Bathroom, Garden Tub/Roman Tub, Separate Shower, Walk-In Closet(s)
- Level: First
- Dimensions: 13 x 16
Bedroom
- Level: First
- Dimensions: 11 x 16
Bedroom
- Level: First
- Dimensions: 10 x 16
Breakfast room nook
- Level: First
- Dimensions: 11 x 9
Kitchen
- Features: Built-in Features, Eat-in Kitchen, Kitchen Island, Stone Counters, Walk-In Pantry
- Level: First
- Dimensions: 14 x 15
Living room
- Features: Ceiling Fan(s), Fireplace
- Level: First
- Dimensions: 17 x 20
Utility room
- Features: Utility Room
- Level: First
- Dimensions: 10 x 6
Heating
- Central, Electric, Fireplace(s), Heat Pump
Cooling
- Central Air, Ceiling Fan(s), Electric, Heat Pump
Appliances
- Included: Dishwasher, Electric Cooktop, Electric Oven, Electric Range, Electric Water Heater, Disposal, Microwave, Vented Exhaust Fan
- Laundry: Washer Hookup, Dryer Hookup, Laundry in Utility Room
Features
- Decorative/Designer Lighting Fixtures, Eat-in Kitchen, High Speed Internet, Kitchen Island, Open Floorplan, Pantry, Smart Home, Cable TV, Walk-In Closet(s)
- Flooring: Carpet, Ceramic Tile, Vinyl
- Has basement: No
- Number of fireplaces: 1
- Fireplace features: Decorative, Family Room, Masonry, Stone, Wood Burning
Interior area
- Total interior livable area: 2,055 sqft
Property
Parking
- Total spaces: 2
- Parking features: Concrete, Driveway, Garage Faces Front, Garage, Garage Door Opener
- Attached garage spaces: 2
Features
- Levels: One
- Stories: 1
- Patio & porch: Rear Porch, Front Porch, Covered
- Exterior features: Rain Gutters
- Pool features: None
- Fencing: Wood
Lot
- Size: 0.35 Acres
- Features: Interior Lot, Landscaped, Subdivision, Few Trees
Details
- Parcel number: 112400000
Construction
Type & style
- Home type: SingleFamily
- Architectural style: Traditional,Detached
- Property subtype: Single Family Residence
Materials
- Brick, Fiber Cement
- Foundation: Slab
- Roof: Composition
Condition
- Under Construction
- New construction: Yes
- Year built: 2026
Utilities & green energy
- Sewer: Public Sewer
- Water: Community/Coop
- Utilities for property: Sewer Available, Underground Utilities, Water Available, Cable Available
Community & HOA
Community
- Features: Community Mailbox, Curbs, Sidewalks
- Security: Prewired, Security System, Carbon Monoxide Detector(s), Smoke Detector(s)
- Subdivision: Covenant Springs
HOA
- Has HOA: No
Location
- Region: Springtown
Financial & listing details
- Date on market: 4/28/2026
- Cumulative days on market: 48 days
- Listing terms: Cash,Conventional,FHA,Owner Will Carry,VA Loan
- Exclusions: minerals
- Road surface type: Asphalt
Price history
| Date | Event | Price |
|---|---|---|
| 8/21/2026 | Sold | -- |
Source: NTREIS #21252939 Report a problem | ||
| 7/13/2026 | Pending sale | $399,900$195/sqft |
Source: NTREIS #21252939 Report a problem | ||
| 7/3/2026 | Price change | $399,900-1.2%$195/sqft |
Source: NTREIS #21252939 Report a problem | ||
| 6/15/2026 | Pending sale | $404,900$197/sqft |
Source: NTREIS #21252939 Report a problem | ||
| 6/4/2026 | Price change | $404,900-3.8%$197/sqft |
Source: NTREIS #21252939 Report a problem | ||
| 4/28/2026 | Listed for sale | $420,825$205/sqft |
Source: NTREIS #21252939 Report a problem | ||
Public tax history
Tax history is unavailable.
Neighborhood: 76082
Nearby homes
- $--4 bd3 ba2.6k sqft1128 Trinity Dr, Springtown, TX 76082Sold

- $407,8004 bd3 ba2.4k sqft1105 Springfield Rd, Springtown, TX 76082Off Market
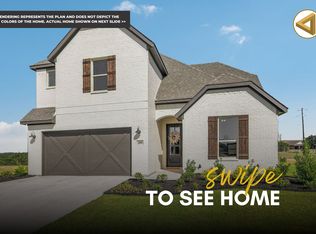
- $--3 bd3 ba1.8k sqft1109 Springfield Rd, Springtown, TX 76082Off Market
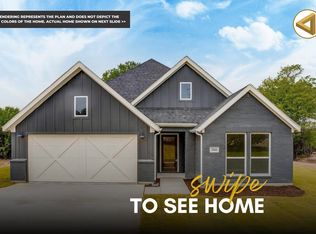
- $360,7003 bd2 ba1.7k sqft1013 Springfield Rd, Springtown, TX 76082Off Market
- $--5 bd4 ba3.1k sqft1125 Trinity Dr, Springtown, TX 76082Sold
- $--4 bd3 ba2.4k sqft1132 Trinity Dr, Springtown, TX 76082Sold
- $--4 bd4 ba2.8k sqft1116 Trinity Dr, Springtown, TX 76082Sold
- $--4 bd3 ba2.6k sqft1112 Trinity Dr, Springtown, TX 76082Sold
Nearby schools
GreatSchools rating
- 6/10Springtown Elementary SchoolGrades: PK-4Distance: 1.6 mi
- 5/10Springtown Middle SchoolGrades: 7-8Distance: 2.7 mi
- 5/10Springtown High SchoolGrades: 9-12Distance: 2.7 mi
Schools provided by the listing agent
- Elementary: Springtown
- Middle: Springtown
- High: Springtown
- District: Springtown ISD
Source: NTREIS. This data may not be complete. We recommend contacting the local school district to confirm school assignments for this home.
Get a cash offer in 3 minutes
Find out how much your home could sell for in as little as 3 minutes with a no-obligation cash offer.
Estimated market value
$390,200
Get a cash offer in 3 minutes
Find out how much your home could sell for in as little as 3 minutes with a no-obligation cash offer.
Estimated market value
$390,200
- Texas
- Parker County
- Springtown
- 76082
- 1124 Trinity Dr
