MOTIVATED SELLER! All Offers Considered – No HOA in Boiling Springs! The seller is highly motivated and ready to make a deal. Bring your offer today! Welcome to 1124 Upper Valley Falls Road, a spacious 3-bedroom, 2-bath double wide on 0.14 acres inside the city limits of Boiling Springs, SC. With no HOA, you get the freedom to make the property your own, and the roomy floor plan gives you plenty of space to spread out. Whether you're a first-time buyer looking for an affordable path to ownership or an investor searching for your next rental or flip, this one is worth a look. The home is being sold as-is, so bring your vision and your sense of opportunity. City-limits convenience, a manageable lot, and a layout that works. Don't wait: this seller is motivated and every offer will be reviewed. Schedule your showing and submit your offer today! Please note: This property is being sold AS IS.
Pending
$109,000
1124 Upper Valley Falls Rd, Boiling Springs, SC 29316
3beds
1,000sqft
Mobile Home, Residential
Built in ----
6,098 Square Feet Lot
$-- Zestimate®
$109/sqft
$-- HOA
What's special
Roomy floor planManageable lot
- 37 days
- 324
- 11
Likely to sell faster than
Zillow last checked:
Listing updated:
Listed by:
Reggie Beeks 864-270-8068,
Navigate Realty
Source: Greater Greenville AOR,MLS#: 1605743
Facts & features
Interior
Bedrooms & bathrooms
- Bedrooms: 3
- Bathrooms: 2
- Full bathrooms: 2
- Main level bathrooms: 2
- Main level bedrooms: 3
Rooms
- Room types: Laundry
Primary bedroom
- Area: 144
- Dimensions: 12 x 12
Bedroom 2
- Area: 100
- Dimensions: 10 x 10
Bedroom 3
- Area: 100
- Dimensions: 10 x 10
Primary bathroom
- Features: Tub/Shower
- Level: Main
Family room
- Area: 324
- Dimensions: 18 x 18
Kitchen
- Area: 120
- Dimensions: 10 x 12
Heating
- Electric
Cooling
- Electric
Appliances
- Included: Cooktop, Dishwasher, Electric Water Heater
- Laundry: Laundry Closet, Laundry Room
Features
- Ceiling Smooth, Countertops-Solid Surface, Open Floorplan
- Flooring: Laminate
- Doors: Storm Door(s)
- Windows: Storm Window(s)
- Basement: None
- Has fireplace: No
- Fireplace features: None
Interior area
- Total interior livable area: 1,000 sqft
Property
Parking
- Parking features: None, Unpaved
- Has uncovered spaces: Yes
Features
- Levels: One
- Stories: 1
Lot
- Size: 6,098 Square Feet
- Features: Few Trees, 1/2 Acre or Less
- Topography: Level
Details
- Parcel number: 25113016.00
Construction
Type & style
- Home type: MobileManufactured
- Architectural style: Mobile-No Foundation
- Property subtype: Mobile Home, Residential
Materials
- Vinyl Siding
- Foundation: Crawl Space
- Roof: Composition
Utilities & green energy
- Sewer: Septic Tank
- Water: Public
Community & HOA
Community
- Features: None
- Subdivision: None
HOA
- Has HOA: No
- Services included: None
Location
- Region: Boiling Springs
Financial & listing details
- Price per square foot: $109/sqft
- Tax assessed value: $22,400
- Date on market: 10/5/2026
Estimated market value
Not available
Estimated sales range
Not available
Not available
Price history
| Date | Event | Price |
|---|---|---|
| 11/1/2026 | Pending sale | $109,000$109/sqft |
Source:  Greater Greenville AOR #1605743 Report a problem | ||
| 10/5/2026 | Listed for sale | $109,000-16.1%$109/sqft |
Source: Greater Greenville AOR #1605743 Report a problem | ||
| 2/23/2023 | Sold | $129,900$130/sqft |
Source:  SAR as distributed by MLS GRID #296106 Report a problem | ||
| 2/2/2023 | Pending sale | $129,900$130/sqft |
Source: Greater Greenville AOR #1490738 Report a problem | ||
| 1/31/2023 | Price change | $129,900-7.2%$130/sqft |
Source: SAR as distributed by MLS GRID #296106 Report a problem | ||
| 12/28/2022 | Price change | $140,000-6.7%$140/sqft |
Source: SAR as distributed by MLS GRID #296106 Report a problem | ||
| 12/5/2022 | Listed for sale | $150,000+2900%$150/sqft |
Source: SAR as distributed by MLS GRID #296106 Report a problem | ||
| 10/20/2020 | Sold | $5,000+284.6%$5/sqft |
Source: Public Record Report a problem | ||
| 5/5/2016 | Sold | $1,300$1/sqft |
Source: Public Record Report a problem | ||
Public tax history
| Year | Property taxes | Tax assessment |
|---|---|---|
| 2025 | -- | $1,344 |
| 2024 | $708 +1.3% | $1,344 |
| 2023 | $699 | $1,344 +49.3% |
| 2022 | -- | $900 +212.5% |
| 2021 | -- | $288 |
| 2020 | -- | $288 |
| 2019 | -- | $288 |
| 2018 | $103 | $288 |
| 2017 | $103 -0.4% | $288 |
| 2016 | $104 -0.3% | $288 |
| 2015 | $104 +0.4% | $288 |
| 2014 | $104 | $288 |
| 2013 | -- | $288 |
| 2012 | -- | -- |
| 2008 | -- | $210 -22.2% |
| 2006 | $124 | $270 +350% |
| 2005 | -- | $60 |
| 2004 | $17 +4% | $60 |
| 2003 | $16 | $60 -82.4% |
| 2002 | -- | $340 |
| 2001 | $139 +1018% | $340 +580% |
| 2000 | $12 | $50 |
Find assessor info on the county website
Monthly payment
Climate risks
Neighborhood: 29316
Nearby schools
Schools provided by the listing agent
- Elementary: Hendrix
- Middle: Boiling Springs
- High: Boiling Springs
Source: Greater Greenville AOR. This data may not be complete. We recommend contacting the local school district to confirm school assignments for this home.
- $132,5003 bd2 ba960 sqft1124 Upper Valley Falls Rd, Boiling Springs, SC 29316Off Market
- $15,000-- bd-- ba-- sqft1122 Upper Valley Falls Rd, Boiling Springs, SC 29316Off Market
- $65,5002 bd1 ba1k sqft1126 Upper Valley Falls Rd, Boiling Springs, SC 29316Off Market
- $237,7003 bd3 ba1.3k sqft318 Zach Dr, Boiling Springs, SC 29316Off Market

Similar homes
- $109,0003 bd1 ba1.1k sqft132 Oxford Rd, Spartanburg, SC 29301For Sale
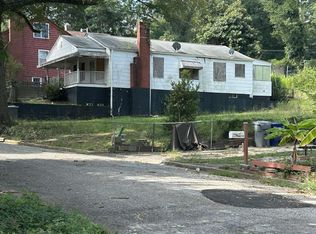 MLS ID #1607954, David Poe, Reedy Property Group, LLC. Greater Greenville AOR
- $111,4992 bd1 ba832 sqft753 Fulton Ave #14, Spartanburg, SC 29303For Sale

 MLS ID #4440444, Olivia Wright, ALBRICK. Canopy MLS as distributed by MLS GRID
- $119,0003 bd2 ba1k sqft306 S Lakeview Dr, Duncan, SC 29334For Sale
 MLS ID #20308636, Una Salihbasic, Realty One Group Freedom. WUMLS
- $95,0002 bd1 ba940 sqft8 Ansel St, Drayton, SC 29333For Sale
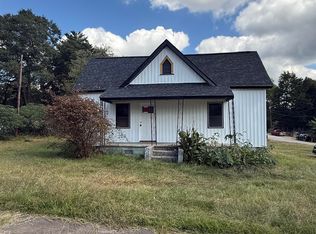 MLS ID #343544, Nora Garza, Homesmart NorthGroup. SAR as distributed by MLS GRID
- $142,0003 bd2 ba1k sqft190 Carrs Ct, Mooresboro, NC 28114For SaleMLS ID #4441508, Tracy Whisnant, REMAX Select. Canopy MLS as distributed by MLS GRID
