Skip main navigation
Closed
  • $650,000

    1124 W 8th Ave, Spokane, WA 99204

    5beds
    --baths
    4,208sqft
    Single Family Residence
    Built in 1911
    6,969.6 Square Feet Lot
    $645,200 Zestimate®
    $154/sqft
    $3,373 Estimated rent

    Home value

    $645,200

    $606,000 - $684,000

    $3,373/mo

    Zestimate® history
    Loading
    Loading...

    Owner options

    List your home for rent

    $3,373/mo

    Rent Zestimate®

    Find your next renter with Zillow Rental Manager. Plus, with online applications, you can quickly screen prospective tenants – for free.

    Learn more

    $3,373/mo

    Rent Zestimate®

    Refinance and save

    $3,926/mo

    Est. payment

    Refinancing to a lower rate could help reduce your monthly payments and save thousands over the life of the loan.

    See today's rates

    $3,926/mo

    Est. payment

    Explore your selling options

    Work with a Zillow partner agent

    Leverage their expertise and Zillow's premium Showcase listings to get your home seen by more buyers.

    Get started

    List with your own agent

    Get your home in front of millions of buyers by listing it on Zillow.

    Learn how to do it

    Sell it yourself

    Take full control of how buyers see your home on Zillow by listing For Sale by Owner (FSBO).

    List your home

    What's special

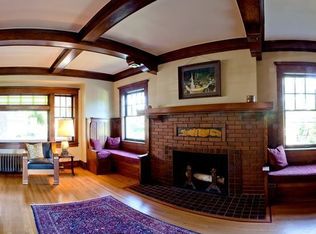
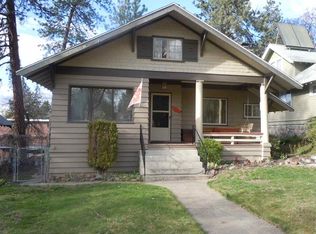
    Nestled in the heart of the South Hill neighborhood on a picturesque tree-lined street, this classic craftsman gem embodies timeless elegance and modern comfort. Boasting original woodwork, flooring, and the smallest of details, this home captures the enchanting spirit of the early 1900s. Step inside to find a grand foyer with a wrap-around staircase, and admire the boxed beam ceilings that add a touch of grandeur to the living & dining spaces. Natural light floods through bright, sunny rooms, and the covered front porch and back deck offer serene spots to relax or entertain. An incredible sleeping porch off the second floor is perfect for tranquil summer nights. The primary bedroom features a cozy fireplace. The updated kitchen, complete with penny tile flooring, new appliances, and a wet bar, provides a stylish and functional space. Located close to Huckleberry's, top-rated schools, hospitals, and just minutes from downtown, this home offers both convenience and a sense of community.

    Zillow last checked:

    Listing updated:

    Listed by:

    Aaron Farr 509-768-3722,

    REAL Broker LLC

    Source: SMLS as distributed by MLS GRID,MLS#: 202422721MLS Logo

    Facts & features

    Interior

    Bedrooms & bathrooms
    • Bedrooms: 5
    Basement
    • Level: Basement
    First floor
    • Level: First
    • Area: 1171 Square Feet
    Other
    • Level: Second
    • Area: 1347 Square Feet
    Third floor
    • Level: Third
    • Area: 343 Square Feet
    Heating
    • Natural Gas, Hot Water
    Appliances
    • Included: Free-Standing Range, Gas Range, Dishwasher, Refrigerator, Washer, Dryer
    • Laundry: In Basement
    Features
    • Natural Woodwork, Hard Surface Counters
    • Flooring: Wood
    • Basement: Full,Partially Finished,RI Bdrm,RI Bath,Rec/Family Area,Walk-Out Access
    • Number of fireplaces: 2
    • Fireplace features: Masonry, Wood Burning
    Interior area
    • Total structure area: 4,208
    • Total interior livable area: 4,208 sqft

    Property

    Parking
    • Total spaces: 1
    • Parking features: Detached, Off Site, Alley Access, Shared Driveway
    • Garage spaces: 1
    • Has uncovered spaces: Yes
    Features
    • Levels: Three Or More
    • Stories: 3
    • Fencing: Fenced Yard
    • Has view: Yes
    • View description: Territorial
    Lot
    • Size: 6,969 sqft
    • Features: Level, Near Public Transit
    Details
    • Parcel number: 35193.0309

    Construction

    Type & style
    • Home type: SingleFamily
    • Architectural style: Craftsman
    • Property subtype: Single Family Residence
    Materials
    • Stone, Stucco, Masonite
    • Roof: Composition
    Condition
    • New construction: No
    • Year built: 1911

    Community & neighborhood

    Location
    • Region: Spokane
    • Subdivision: Cannon

    Other

    Other facts
    • Listing terms: FHA,VA Loan,Conventional,Cash
    • Road surface type: Paved

    Price history

    DateEventPrice
    10/4/2024Sold$650,000$154/sqft
    Source: SMLS as distributed by MLS GRID #202422721 Report a problem
    9/16/2024Pending sale$650,000$154/sqft
    Source: SMLS as distributed by MLS GRID #202422721 Report a problem
    9/11/2024Listed for sale$650,000+44.4%$154/sqft
    Source: SMLS as distributed by MLS GRID #202422721 Report a problem
    11/19/2020Sold$450,000+0%$107/sqft
    Source: SMLS as distributed by MLS GRID #202023451 Report a problem
    10/9/2020Listed for sale$449,900+96.5%$107/sqft
    Source: CENTURY 21 Beutler & Associates #202023451 Report a problem
    1/5/2016Sold$229,000-2.1%$54/sqft
    Source: SMLS as distributed by MLS GRID #201523778 Report a problem
    12/17/2015Pending sale$234,000$56/sqft
    Source: Keller Williams - Spokane #201523778 Report a problem
    12/17/2015Listed for sale$234,000$56/sqft
    Source: Keller Williams - Spokane #201523778 Report a problem
    12/15/2015Pending sale$234,000$56/sqft
    Source: Keller Williams - Spokane #201523778 Report a problem
    11/4/2015Price change$234,000-2.1%$56/sqft
    Source: Keller Williams - Spokane #201523778 Report a problem
    9/25/2015Price change$239,000-3.6%$57/sqft
    Source: Keller Williams - Spokane #201523778 Report a problem
    9/11/2015Price change$248,000-4.2%$59/sqft
    Source: Keller Williams - Spokane #201523778 Report a problem
    8/27/2015Listed for sale$259,000-0.3%$62/sqft
    Source: Keller Williams Spokane - Main #201523778 Report a problem
    7/3/2015Listing removed$259,900$62/sqft
    Source: Coldwell Banker Tomlinson N #201427897 Report a problem
    5/29/2015Price change$259,900-3.7%$62/sqft
    Source: Coldwell Banker Tomlinson South Report a problem
    5/11/2015Price change$270,000-6.9%$64/sqft
    Source: Coldwell Banker Tomlinson South Report a problem
    4/2/2015Price change$289,900-3.3%$69/sqft
    Source: Coldwell Banker Tomlinson South Report a problem
    12/17/2014Listed for sale$299,900$71/sqft
    Source: Tomlinson - Spokane, WA #201427897 Report a problem

    Public tax history

    YearProperty taxesTax assessment
    2024$6,479 +4.7%$653,700 +2.2%
    2023$6,190 +3.1%$639,600 +4.1%
    2022$6,003 +65.2%$614,400 +32.3%
    2021$3,634 +4%$464,560 +64.2%
    2020$3,494 +17.4%$283,000 +13.7%
    2019$2,977 $249,000 +7.8%
    2018$2,977 -7.3%$230,900 +1.3%
    2017$3,212 +3.2%$227,900 +5.4%
    2016$3,113 +6.9%$216,200 +5.9%
    2015$2,913 $204,100 +1.5%
    2014$2,913 $201,100
    2013$2,913 +8.1%--
    2011$2,695 +14.1%--
    2010$2,362 --

    Find assessor info on the county website

    Neighborhood: Cliff-Cannon

    Nearby schools

    GreatSchools rating
    Schools provided by the listing agent
    • Elementary: Wilson
    • Middle: Sac
    • High: Lewis & Clark
    • District: Spokane Dist 81

    Source: SMLS as distributed by MLS GRID. This data may not be complete. We recommend contacting the local school district to confirm school assignments for this home.

    Get pre-qualified for a loan
    At Zillow Home Loans, we can pre-qualify you in as little as 5 minutes with no impact to your credit score.

    An equal housing lender. NMLS #10287.

    Sell for more on Zillow
    Get a Zillow Showcase℠ listing at no additional cost and you could sell for .
    $645,200
    2% more
    +$12,904
    With Zillow Showcase(estimated)
    $658,104