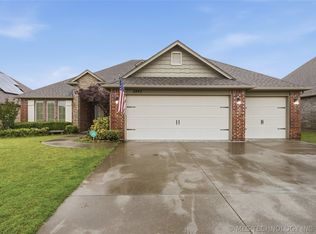
Don't miss one of the best values in Stone Wood Crossing II! This well-maintained 4-bedroom, 2-bath home features a dedicated office, an oversized 3-car garage. Situated on a spacious corner lot backing to a peaceful waterway, this home is just steps from the neighborhood fishing pond and surrounded by mature trees. Inside, you'll find an open-concept layout with newer carpet, fresh interior paint, a new living room ceiling fan with remote, smart WiFi switches throughout, and a spacious private office perfect for working from home or hobbies. The primary suite includes a relaxing Whirlpool jetted tub and an upgraded adjustable Kohler shower head.
The oversized, insulated 3-car garage features new insulated garage doors and high-lift rails, treated floors, a remote-controlled ductless mini-split heating and air system, and access to a large floored attic for additional storage. Outside, enjoy recent exterior paint, a decorative front storm door, professionally maintained landscaping with French drains, and the added confidence of a certified roof and ongoing Mother Nature's pest and termite protection service.
Conveniently located near the Broken Arrow Expressway, top-rated schools, shopping, dining, and entertainment, this move-in ready home combines thoughtful updates, exceptional functionality, and outstanding value in a fantastic location.
For sale
Price cut: $5 (8/26)
$355,495
1124 W Fargo Dr, Broken Arrow, OK 74012
4beds
2,155sqft
Single Family Residence
Built in 2012
10,367 Square Feet Lot
$354,500 Zestimate®
$165/sqft
$25/mo HOA
What's special
Fresh interior paintDecorative front storm doorOpen-concept layoutNewer carpetSmart wifi switches throughoutSurrounded by mature treesRecent exterior paint
- 70 days
- 694
- 38
Zillow last checked:
Listing updated:
Listed by:
Erin Catron 918-984-0994,
Erin Catron & Company, LLC
Source: MLS Technology, Inc.,MLS#: 2624085 Originating MLS: MLS Technology
Originating MLS: MLS TechnologyFacts & features
Interior
Bedrooms & bathrooms
- Bedrooms: 4
- Bathrooms: 2
- Full bathrooms: 2
Primary bedroom
- Description: Master Bedroom,Private Bath,Walk-in Closet
- Level: First
Bedroom
- Description: Bedroom,Walk-in Closet
- Level: First
Bedroom
- Description: Bedroom,Walk-in Closet
- Level: First
Bedroom
- Description: Bedroom,Walk-in Closet
- Level: First
Primary bathroom
- Description: Master Bath,Bathtub,Double Sink,Full Bath,Separate Shower,Vent
- Level: First
Bathroom
- Description: Hall Bath,Bathtub,Double Sink,Full Bath,Heater,Vent
- Level: First
Dining room
- Description: Dining Room,Formal
- Level: First
Kitchen
- Description: Kitchen,Eat-In,Island,Pantry
- Level: First
Living room
- Description: Living Room,Fireplace,Great Room
- Level: First
Office
- Description: Office,
- Level: First
Utility room
- Description: Utility Room,Inside
- Level: First
Heating
- Central, Gas
Cooling
- Central Air
Appliances
- Included: Built-In Range, Dryer, Dishwasher, Disposal, Gas Water Heater, Ice Maker, Microwave, Oven, Range, Refrigerator, Washer, PlumbedForIce Maker
- Laundry: Washer Hookup
Features
- Granite Counters, High Ceilings, High Speed Internet, Cable TV, Ceiling Fan(s), Gas Oven Connection, Programmable Thermostat
- Flooring: Carpet, Tile, Wood Veneer
- Doors: Storm Door(s)
- Windows: Vinyl, Insulated Windows
- Basement: None
- Number of fireplaces: 1
- Fireplace features: Gas Log
Interior area
- Total structure area: 2,155
- Total interior livable area: 2,155 sqft
Property
Parking
- Total spaces: 3
- Parking features: Attached, Garage
- Attached garage spaces: 3
Features
- Levels: One
- Stories: 1
- Patio & porch: Covered, Patio, Porch
- Exterior features: Concrete Driveway, Lighting, Rain Gutters
- Pool features: None
- Fencing: Privacy
Lot
- Size: 10,367 Square Feet
- Features: Corner Lot, Greenbelt, Mature Trees, Stream/Creek, Spring
Details
- Additional structures: None
- Parcel number: 81297943466980
Construction
Type & style
- Home type: SingleFamily
- Architectural style: Ranch
- Property subtype: Single Family Residence
Materials
- Brick, Wood Frame
- Foundation: Slab
- Roof: Asphalt,Fiberglass
Condition
- Year built: 2012
Utilities & green energy
- Sewer: Public Sewer
- Water: Public
- Utilities for property: Cable Available, Electricity Available, Natural Gas Available, Phone Available, Water Available
Green energy
- Energy efficient items: Windows
Community & HOA
Community
- Features: Gutter(s), Sidewalks
- Security: No Safety Shelter, Smoke Detector(s)
- Subdivision: Stone Wood Crossing Ii
HOA
- Has HOA: Yes
- Amenities included: Other
- HOA fee: $300 annually
Location
- Region: Broken Arrow
Financial & listing details
- Price per square foot: $165/sqft
- Tax assessed value: $281,377
- Annual tax amount: $3,853
- Date on market: 7/2/2026
- Cumulative days on market: 155 days
- Listing terms: Conventional,FHA,VA Loan
Estimated market value
$354,500
$337,000 - $372,000
$2,313/mo
Price history
| Date | Event | Price |
|---|---|---|
| 9/9/2026 | Listed for sale | $355,495$165/sqft |
Source:  MLS Technology, Inc. #2624085 Report a problem MLS Technology, Inc. #2624085 Report a problem | ||
| 8/31/2026 | Pending sale | $355,495$165/sqft |
Source: MLS Technology, Inc. #2624085 Report a problem | ||
| 8/26/2026 | Price change | $355,4950%$165/sqft |
Source: MLS Technology, Inc. #2624085 Report a problem | ||
| 7/27/2026 | Listed for sale | $355,500$165/sqft |
Source: MLS Technology, Inc. #2624085 Report a problem | ||
| 7/14/2026 | Pending sale | $355,500$165/sqft |
Source: MLS Technology, Inc. #2624085 Report a problem | ||
| 7/2/2026 | Listed for sale | $355,500-5.8%$165/sqft |
Source: MLS Technology, Inc. #2624085 Report a problem | ||
| 6/26/2026 | Listing removed | $377,500$175/sqft |
Source: MLS Technology, Inc. #2608214 Report a problem | ||
| 6/17/2026 | Price change | $377,500-0.7%$175/sqft |
Source: MLS Technology, Inc. #2608214 Report a problem | ||
| 5/18/2026 | Price change | $380,000-1.3%$176/sqft |
Source: MLS Technology, Inc. #2608214 Report a problem | ||
| 4/28/2026 | Price change | $385,000-0.6%$179/sqft |
Source: MLS Technology, Inc. #2608214 Report a problem | ||
| 3/27/2026 | Price change | $387,500-0.6%$180/sqft |
Source: MLS Technology, Inc. #2608214 Report a problem | ||
| 3/12/2026 | Listed for sale | $390,000+1.3%$181/sqft |
Source: MLS Technology, Inc. #2608214 Report a problem | ||
| 11/17/2022 | Listing removed | -- |
Source: Owner Report a problem | ||
| 11/7/2022 | Listed for sale | $385,000+6.9%$179/sqft |
Source: Owner Report a problem | ||
| 1/30/2022 | Listing removed | -- |
Source: Owner Report a problem | ||
| 11/1/2021 | Listed for sale | $360,000+30.9%$167/sqft |
Source: Owner Report a problem | ||
| 10/22/2019 | Sold | $275,000+10%$128/sqft |
Source: Agent Provided Report a problem | ||
| 6/10/2019 | Sold | $250,000$116/sqft |
Source: MLS Technology, Inc. #1917523 Report a problem | ||
| 5/14/2019 | Price change | $250,000-90%$116/sqft |
Source: Chinowth & Cohen #1917523 Report a problem | ||
| 5/10/2019 | Pending sale | $2,500,001$1,160/sqft |
Source: Chinowth & Cohen #1917523 Report a problem | ||
| 5/10/2019 | Listed for sale | $2,500,001+942.1%$1,160/sqft |
Source: Chinowth & Cohen #1917523 Report a problem | ||
| 3/21/2013 | Sold | $239,900$111/sqft |
Source: MLS Technology, Inc. #1230865 Report a problem | ||
| 11/2/2012 | Price change | $239,900-4%$111/sqft |
Source: Home Source #1230865 Report a problem | ||
| 10/17/2012 | Price change | $249,900-3.8%$116/sqft |
Source: Home Source #1230865 Report a problem | ||
| 10/15/2012 | Listed for sale | $259,900$121/sqft |
Source: Home Source #1230865 Report a problem | ||
Public tax history
| Year | Property taxes | Tax assessment |
|---|---|---|
| 2025 | $3,854 +3% | $29,951 +3.1% |
| 2024 | $3,742 +3.4% | $29,050 +3.1% |
| 2023 | $3,620 +2.2% | $28,175 +3.1% |
| 2022 | $3,542 +3.1% | $27,325 -0.6% |
| 2021 | $3,437 -5.3% | $27,500 |
| 2020 | $3,628 +8.2% | $27,500 +4.2% |
| 2019 | $3,354 0% | $26,400 +3.9% |
| 2018 | $3,354 +1.4% | $25,400 -3.8% |
| 2017 | $3,308 -0.4% | $26,400 |
| 2016 | $3,320 | $26,400 |
| 2015 | $3,320 +0.9% | $26,400 |
| 2014 | $3,292 | $26,400 +104.3% |
| 2013 | -- | $12,925 +167.7% |
| 2012 | -- | $4,829 |
| 2011 | -- | $4,829 |
| 2010 | -- | $4,829 |
| 2009 | -- | $4,829 +570.7% |
| 2008 | -- | $720 |
| 2007 | -- | $720 |
Find assessor info on the county website
Monthly payment
Est. payment
Payment breakdown
Explore the cost of this home by adjusting the details. Changes won't be saved.Climate risks
Neighborhood: 74012
Nearby schools
Schools provided by the listing agent
- Elementary: Country Lane
- High: Broken Arrow
- District: Broken Arrow - Sch Dist (3)
Source: MLS Technology, Inc.. This data may not be complete. We recommend contacting the local school district to confirm school assignments for this home.

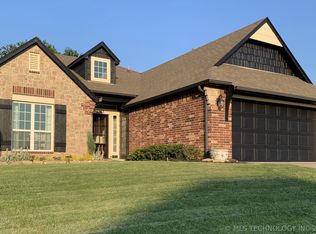

Similar homes
- $374,9004 bd3 ba2.6k sqft3701 N Oak Ave, Broken Arrow, OK 74012For Sale
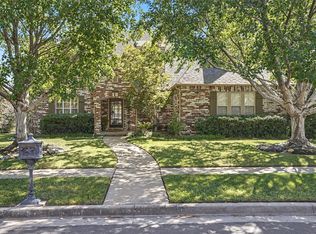 MLS ID #2619856, Jeff Scardino, Keller Williams Advantage. MLS Technology, Inc.
 - $425,0004 bd3 ba2.8k sqft3426 W Edgewater Pl, Broken Arrow, OK 74012For Sale
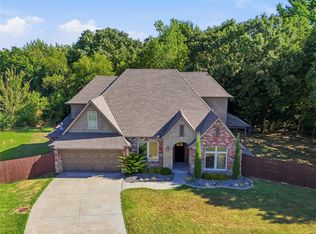 MLS ID #2632867, Amber Davis, Keller Williams Advantage. MLS Technology, Inc.
 - $350,0004 bd2 ba2.1k sqft3608 S 16th St, Broken Arrow, OK 74012For Sale
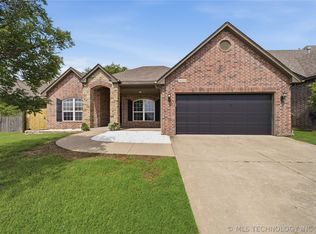 MLS ID #2620386, S C Clifford, Chinowth & Cohen. MLS Technology, Inc.
 - $345,0003 bd3 ba2k sqft2445 S Oak Ave, Broken Arrow, OK 74012For Sale
 MLS ID #2619621, Muhammad Asad, Keller Williams Preferred. MLS Technology, Inc.
