Welcome home to this BEAUTIFUL Dutch Colonial two story home in the heart of Riverside. AND, on a large corner lot! You will enjoy all the amenities Riverside has to offer, including the famous Riverside Cafe, walks through Riverside Park or a stroll along the river. Botanica Gardens and the Wichita Art Museum are just down the road as well as tennis courts, playgrounds, coffee shop, pizza parlor and hair salon. As you enter the home you step into a world of charm with architectural beauty. Nestled in a serene, well-established neighborhood, this residence exudes charm and sophistication from every corner. This home offers the perfect blend of classic design and modern living. The living area is adomed with original hardwood floors and intricate moldings, inviting you to create unforgettable memories. Large windows throughout the home allow for an abundance of natural light, highlighting the exquisite details that make this property unique. Every room in the house is spacious. The large kitchen is the heartbeat of the home featuring abundant counter space, a large eating area, granite countertops and backsplash, and an oversized sink. All the kitchen appliances, including the stove/oven, dishwasher, microwave and refrigerator stay. Off the kitchen is an elegant formal dining room with plenty of space to entertain. Off the formal dining is a newly added half bath discretely tucked away. The large living area has a beautiful decorative fireplace and is a great place to entertain. The adjacent room is surrounded with windows and is a perfect place for an office, reading room, or kids play room. The striking wood staircase as you walk upstairs to the two bedrooms and full bath, with a new window in the bathroom. Both bedrooms are oversized with plenty of beautiful natural lighting. The basement offers a lot of space for laundry, storage, and a workspace, in addition, the washer and dryer stay as well. The air conditioner was new in July 2018 and the heater has a new blower in 2022 and motor in 2025. The garage has plenty of space and you can't miss the fenced doggie area with K-9 turf. This is a beautiful home. Call today to schedule your showing!
Sold-co-op w/mbr
Price Unknown
1124 W Franklin St, Wichita, KS 67203
2beds
1,860sqft
Single Family Onsite Built
Built in 1930
5,227 Square Feet Lot
$213,400 Zestimate®
$--/sqft
$1,884 Estimated rent
Home value
$213,400
$194,000 - $235,000
$1,884/mo
Zestimate® history
Owner options
List your home for rent
$1,884/mo
Rent Zestimate®
Find your next renter with Zillow Rental Manager. Plus, with online applications, you can quickly screen prospective tenants – for free.
$1,884/mo
Rent Zestimate®
Refinance and save
Refinancing to a lower rate could help reduce your monthly payments and save thousands over the life of the loan.
Explore your selling options
Work with a Zillow partner agent
Leverage their expertise and Zillow's premium Showcase listings to get your home seen by more buyers.
Get startedList with your own agent
Get your home in front of millions of buyers by listing it on Zillow.
Learn how to do itSell it yourself
Take full control of how buyers see your home on Zillow by listing For Sale by Owner (FSBO).
List your homeWhat's special
Zillow last checked:
Listing updated:
Listed by:
Cecilia Maggard OFF:316-722-6182,
J.P. Weigand & Sons
Bought with:
Kate Wenninger, SP00238532
Source: SCKMLS as distributed by MLS GRID,MLS#: 650988
Facts & features
Interior
Bedrooms & bathrooms
- Bedrooms: 2
- Bathrooms: 2
- Full bathrooms: 1
- 1/2 bathrooms: 1
Primary bedroom
- Description: Wood
- Level: Upper
- Area: 210
- Dimensions: 17.5x12
Bedroom
- Description: Wood
- Level: Upper
- Area: 166.25
- Dimensions: 17.5x9.5
Dining room
- Description: Wood
- Level: Main
- Area: 168
- Dimensions: 14x12
Kitchen
- Description: Wood
- Level: Main
- Area: 178.5
- Dimensions: 17x10.5
Living room
- Description: Wood
- Level: Main
- Area: 287.5
- Dimensions: 23x12.5
Sun room
- Description: Wood
- Level: Main
- Area: 150
- Dimensions: 15x10
Heating
- Forced Air, Natural Gas
Cooling
- Central Air, Electric
Appliances
- Included: Dishwasher, Disposal, Microwave, Refrigerator, Range, Washer, Dryer
- Laundry: In Basement, 220 equipment
Features
- Ceiling Fan(s)
- Flooring: Hardwood
- Windows: Window Coverings-All, Storm Window(s)
- Basement: Unfinished
- Number of fireplaces: 1
- Fireplace features: One, Living Room
Interior area
- Total interior livable area: 1,860 sqft
- Finished area above ground: 1,860
- Finished area below ground: 0
Property
Parking
- Total spaces: 1
- Parking features: Detached
- Garage spaces: 1
Features
- Levels: Two
- Stories: 2
- Patio & porch: Patio
- Exterior features: Guttering - ALL
- Fencing: Wood
Lot
- Size: 5,227 Square Feet
- Features: Corner Lot
Details
- Parcel number: 1241703202009.00
Construction
Type & style
- Home type: SingleFamily
- Architectural style: Colonial
- Property subtype: Single Family Onsite Built
Materials
- Frame
- Foundation: Partial, No Egress Window(s)
- Roof: Composition
Condition
- Year built: 1930
Utilities & green energy
- Gas: Natural Gas Available
- Utilities for property: Sewer Available, Natural Gas Available, Public
Community & HOA
Community
- Features: Sidewalks, Golf, Greenbelt, Jogging Path, Lake, Playground
- Subdivision: RIVERSIDE
HOA
- Has HOA: No
Location
- Region: Wichita
Financial & listing details
- Annual tax amount: $2,479
- Date on market: 2/20/2025
- Cumulative days on market: 1 day
- Ownership: Individual
- Road surface type: Paved
Price history
Price history is unavailable.
Public tax history
Tax history is unavailable.
Neighborhood: Riverside
Nearby homes
- $230,4002 bd1 ba1.8k sqft1124 W Franklin Ave, Wichita, KS 67203Off Market

- $258,6003 bd3 ba1.4k sqft1118 W Franklin Ave, Wichita, KS 67203Off Market
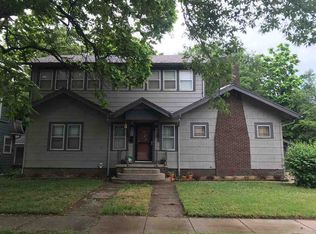
- $216,2003 bd3 ba1.4k sqft1118 W Franklin St, Wichita, KS 67203Off Market
- $134,7002 bd1 ba980 sqft908 N Gilman Ave, Wichita, KS 67203Off Market
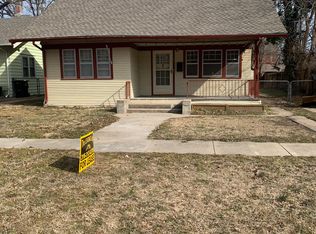
- $177,6003 bd1 ba860 sqft870 N Gilman Ave, Wichita, KS 67203Off Market
- $149,2002 bd1 ba1.1k sqft1119 W Franklin Ave, Wichita, KS 67203Off Market
- $154,8002 bd1 ba1k sqft914 N Gilman St, Wichita, KS 67203Off Market
- $157,7002 bd1 ba1k sqft914 N Gilman Ave, Wichita, KS 67203Off Market
Nearby schools
GreatSchools rating
- 7/10Riverside Leadership Magnet Elementary SchoolGrades: PK-5Distance: 0.4 mi
- 2/10Marshall Middle SchoolGrades: 6-8Distance: 0.8 mi
- 1/10North High SchoolGrades: 9-12Distance: 0.8 mi
Schools provided by the listing agent
- Elementary: Riverside
- Middle: Marshall
- High: North
Source: SCKMLS as distributed by MLS GRID. This data may not be complete. We recommend contacting the local school district to confirm school assignments for this home.
Sell for more on Zillow
Get a Zillow Showcase℠ listing at no additional cost and you could sell for .
$213,400
2% more
+$4,268
With Zillow Showcase(estimated)
$217,668
Sell for more on Zillow
Get a Zillow Showcase℠ listing at no additional cost and you could sell for .
$213,400
2% more
+$4,268
With Zillow Showcase(estimated)
$217,668
- Kansas
- Sedgwick County
- Wichita
- 67203
- Riverside
- 1124 W Franklin St
