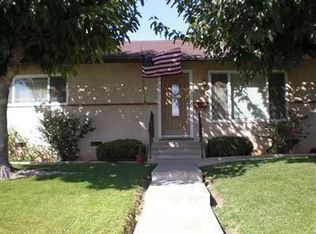
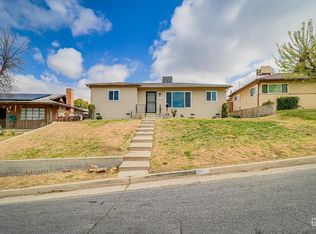
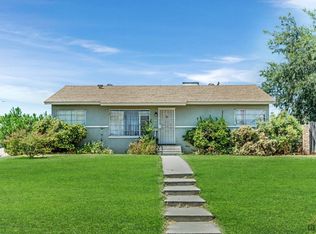
N/S Corner lot w/RV (Estimated Opening: 15 ft, 20' X 46') NEWER: Roof, Dual Pane Windows, custom 2 blinds, exterior/interior paint, counters and flooring. The Floor Plan: Entry, Great RM, Formal Dining area, Updated Kitchen w/breakfast area, inside utility area, 3 bedrms, 1 3/4 baths. Detached 2 car garage w/alley access.
This property is not currently displayed as for sale or rent on Zillow. This may be different from what's on other websites or public sources.