Skip main navigation
Sold
  • Price Unknown

    1124 W Wabash St, Olathe, KS 66061

    3beds
    1,559sqft
    Single Family Residence
    Built in 1977
    0.26 Acres Lot
    $326,600 Zestimate®
    $--/sqft
    $2,139 Estimated rent

    Home value

    $326,600

    $310,000 - $343,000

    $2,139/mo

    Zestimate® history
    Loading
    Loading...

    Owner options

    List your home for rent

    $2,139/mo

    Rent Zestimate®

    Find your next renter with Zillow Rental Manager. Plus, with online applications, you can quickly screen prospective tenants – for free.

    Learn more

    $2,139/mo

    Rent Zestimate®

    Refinance and save

    $225/mo

    Est. payment

    Refinancing to a lower rate could help reduce your monthly payments and save thousands over the life of the loan.

    See today's rates

    $225/mo

    Est. payment

    Explore your selling options

    Work with a Zillow partner agent

    Leverage their expertise and Zillow's premium Showcase listings to get your home seen by more buyers.

    Get started

    List with your own agent

    Get your home in front of millions of buyers by listing it on Zillow.

    Learn how to do it

    Sell it yourself

    Take full control of how buyers see your home on Zillow by listing For Sale by Owner (FSBO).

    List your home

    What's special

    Updated kitchenFloor-to-ceiling brick fireplaceHome officeWalk-in closetModern comfortPrivate fenced backyardLaundry facilities
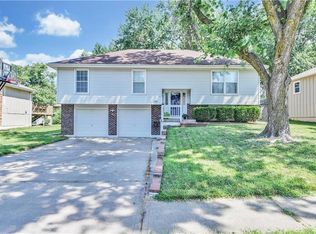
    Welcome to your new home! This immaculate residence offers a blend of modern comfort and classic charm. The heart of this home is the updated kitchen, a culinary haven featuring a large island that's ideal for both meal prep and casual gatherings. A separate dining room provides an elegant space for hosting memorable dinners, while the adjacent living room steals the show. With its vaulted ceiling and floor-to-ceiling brick fireplace, it's a cozy oasis that beckons you to unwind and create cherished moments. On the bedroom level, you'll discover three spacious bedrooms, 2 full baths, and the convenience of laundry facilities, making daily life a breeze. The primary bedroom is a true retreat, boasting an en-suite with a walk-in closet, double sinks, and a beautifully tiled shower, adding a touch of luxury to your daily routine. The partially finished basement awaits your personal touch, ready to be transformed into a space that suits your lifestyle, whether it's a home office, gym, or entertainment hub. Outside, the home sits proudly on a large corner lot, offering a private fenced backyard complete with a fire pit and a patio adorned with an electric awning. It's the perfect setting for outdoor gatherings, relaxation, and enjoying the beauty of every season. This home is not just a house; it's a canvas for your dreams and memories. Don't miss your chance to make it yours. Schedule a showing today and experience the exceptional living this property has to offer!

    Zillow last checked:

    Listing updated:

    Listing Provided by:

    Mallory McKamie 913-522-6142,

    ReeceNichols - College Blvd

    Bought with:

    ReeceNichols - Overland Park

    Source: Heartland MLS as distributed by MLS GRID,MLS#: 2455942MLS Logo

    Facts & features

    Interior

    Bedrooms & bathrooms
    • Bedrooms: 3
    • Bathrooms: 2
    • Full bathrooms: 2
    Primary bedroom
    • Features: All Carpet, Ceiling Fan(s), Walk-In Closet(s)
    • Level: Second
    • Area: 208 Square Feet
    • Dimensions: 13 x 16
    Bedroom 2
    • Features: Carpet, Ceiling Fan(s)
    • Level: Second
    • Area: 120 Square Feet
    • Dimensions: 10 x 12
    Bedroom 3
    • Features: Ceiling Fan(s), Laminate Counters
    • Level: Second
    • Area: 121 Square Feet
    • Dimensions: 11 x 11
    Dining room
    • Level: First
    • Area: 132 Square Feet
    • Dimensions: 12 x 11
    Great room
    • Features: All Carpet, Ceiling Fan(s), Fireplace
    • Level: First
    • Area: 322 Square Feet
    • Dimensions: 14 x 23
    Kitchen
    • Level: First
    • Area: 192 Square Feet
    • Dimensions: 12 x 16
    Heating
    • Natural Gas
    Cooling
    • Attic Fan, Electric
    Appliances
    • Included: Dishwasher, Disposal, Built-In Electric Oven
    • Laundry: Bedroom Level, In Hall
    Features
    • Ceiling Fan(s), Vaulted Ceiling(s), Walk-In Closet(s)
    • Flooring: Carpet, Tile, Wood
    • Windows: Storm Window(s) - Partial, Thermal Windows
    • Basement: Concrete,Full,Garage Entrance
    • Number of fireplaces: 1
    • Fireplace features: Gas, Great Room
    Interior area
    • Total structure area: 1,559
    • Total interior livable area: 1,559 sqft
    • Finished area above ground: 1,559
    • Finished area below ground: 0

    Property

    Parking
    • Total spaces: 2
    • Parking features: Attached, Garage Faces Side
    • Attached garage spaces: 2
    Features
    • Patio & porch: Screened
    • Fencing: Wood
    Lot
    • Size: 0.26 Acres
    • Features: City Lot, Corner Lot
    Details
    • Parcel number: DP235000010001

    Construction

    Type & style
    • Home type: SingleFamily
    • Architectural style: Traditional
    • Property subtype: Single Family Residence
    Materials
    • Brick/Mortar
    • Roof: Composition
    Condition
    • Year built: 1977

    Utilities & green energy

    • Sewer: Public Sewer
    • Water: Public

    Community & neighborhood

    Security
    • Security features: Smoke Detector(s)
    Location
    • Region: Olathe
    • Subdivision: Elston Park

    HOA & financial

    HOA
    • Has HOA: Yes
    • HOA fee: $225 annually
    • Amenities included: Pool
    • Association name: Elston Park Homeowners Association

    Other

    Other facts
    • Listing terms: Cash,Conventional,FHA
    • Ownership: Private

    Price history

    DateEventPrice
    10/23/2023Sold--
    Source: Heartland MLS as distributed by MLS GRID #2455942 Report a problem
    9/24/2023Pending sale$275,000$176/sqft
    Source: Heartland MLS as distributed by MLS GRID #2455942 Report a problem
    9/22/2023Listed for sale$275,000+129.4%$176/sqft
    Source: Heartland MLS as distributed by MLS GRID #2455942 Report a problem
    5/16/2011Sold--
    Source: Agent Provided Report a problem
    2/25/2011Listed for sale$119,900$77/sqft
    Source: Prudential Kansas City Realty #1691694 Report a problem
    12/18/2010Pending sale$119,900$77/sqft
    Source: Prudential Kansas City Realty #1691694 Report a problem
    12/10/2010Price change$119,900-14.3%$77/sqft
    Source: Prudential Kansas City Realty #1691694 Report a problem
    12/3/2010Price change$139,900-3.5%$90/sqft
    Source: Prudential Kansas City Realty #1691694 Report a problem
    10/5/2010Price change$144,900-2.8%$93/sqft
    Source: Prudential Kansas City Realty #1691694 Report a problem
    8/29/2010Listed for sale$149,000$96/sqft
    Source: Prudential Kansas City Realty #1691694 Report a problem

    Public tax history

    YearProperty taxesTax assessment
    2025$3,635 +7%$33,120 +8.1%
    2024$3,396 +30.5%$30,647 +32.8%
    2023$2,603 +16.5%$23,069 +19.3%
    2022$2,234 $19,332 +9.4%
    2021-- $17,676 -1.8%
    2020$2,226 $18,009 -0.3%
    2019-- $18,067 +10.9%
    2018-- $16,296 -6.3%
    2017$2,204 +4.7%$17,400 +2%
    2016$2,105 +12.8%$17,055 +12.4%
    2015$1,867 +6.9%$15,169 +6.7%
    2013$1,747 -16.7%$14,214 +3%
    2012$2,097 -2.4%$13,800 -19.4%
    2010$2,149 -0.3%$17,124 -5%
    2009$2,154 -4.9%$18,021 -4.8%
    2008$2,266 +3.8%$18,920 +1.8%
    2007$2,182 +1%$18,585 +1.6%
    2006$2,160 $18,286 +1.3%
    2005-- $18,055

    Find assessor info on the county website

    Neighborhood: Elston Park

    Nearby schools

    GreatSchools rating
    Schools provided by the listing agent
    • Elementary: Rolling Ridge
    • Middle: Oregon Trail
    • High: Olathe West

    Source: Heartland MLS as distributed by MLS GRID. This data may not be complete. We recommend contacting the local school district to confirm school assignments for this home.

    Get a cash offer in 3 minutes
    Find out how much your home could sell for in as little as 3 minutes with a no-obligation cash offer.
    Estimated market value
    $326,600
    Get a cash offer in 3 minutes
    Find out how much your home could sell for in as little as 3 minutes with a no-obligation cash offer.
    Estimated market value
    $326,600