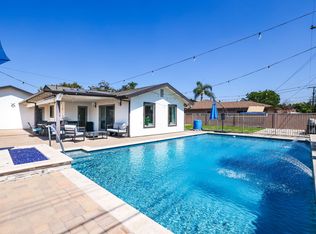
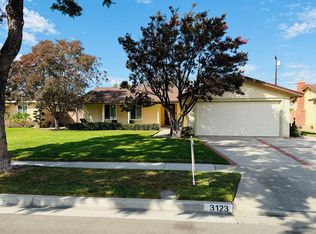
Beautifully completely remodeled from the ground up 3 Bedroom 2 Bath single family home with a large RV parking area in the front. The oversize remodeled kitchen features quart counter tops, induction cooktop, French door refrigerator, two convection ovens, pantry, microwave, a huge amount of counter space and storage and a nice view of the spacious backyard from the kitchen sink. There is wood look tile in the whole house, dual pane windows, French Doors in the the family room, double doors in the primary bedroom and all of the walls inside and out, the floor and ceiling have insulation saving you money and making the home very quiet. All of the bedrooms have built in storage with the primary bedroom featuring a walk in closet with storage and a barn door entry. The remodeled primary bathroom features a walk in shower with a regular and rain shower head, dual sinks and lots of storage. The remodeled hall bathroom has both a tub and shower with a pedestal sink. The backyard has a huge full house length covered patio for entertaining along with lush greenery, planters and a putting green. The oversize garage has lockable metal storage cabinets, a large utility sink, washer and dryer and epoxy flooring. There is also a shed for storage on the side of the house. A DVD video camera system is available along with a ring doorbell. You will not be disappointed in this home.
House for rent
$4,500/moFees may apply
1124 W Woodcrest Ave, Fullerton, CA 92833
3beds
1,476sqft
Price may not include required fees and charges. Learn more|
Singlefamily
Available now
No pets
In garage laundry
4 Parking spaces parking
What's special
Oversize remodeled kitchenInduction cooktopFrench door refrigeratorTwo convection ovensDual pane windows
- 38 days |
- -- |
- -- |
Zillow last checked:
Listing updated:
Travel times

Let’s turn your rent into credit progress
Build credit history with every on-time payment and get credit for the payment you’re already making.
Facts & features
Interior
Bedrooms & bathrooms
- Bedrooms: 3
- Bathrooms: 2
- Full bathrooms: 1
- 3/4 bathrooms: 1
Appliances
- Laundry: In Garage
Features
- All Bedrooms Down, Bedroom on Main Level, Breakfast Bar, Ceiling Fan(s), Main Level Primary, Open Floorplan, Walk In Closet, Walk-In Closet(s), Walk-In Pantry
Interior area
- Total interior livable area: 1,476 sqft
Property
Parking
- Total spaces: 4
- Details: Contact manager
Features
- Stories: 1
- Pool features: Contact manager
Details
- Parcel number: 07242201
Construction
Type & style
- Home type: SingleFamily
- Property subtype: SingleFamily
Condition
- Year built: 1956
Community & HOA
Location
- Region: Fullerton
Financial & listing details
- Lease term: 12 Months
Nearby apartments for rent
Price history
| Date | Event | Price |
|---|---|---|
| 6/17/2026 | Listed for rent | $4,500$3/sqft |
Source: CRMLS #PW26128215 Report a problem | ||
Neighborhood: 92833
Nearby schools
GreatSchools rating
- 4/10Orangethorpe Elementary SchoolGrades: K-6Distance: 0.8 mi
- 5/10Nicolas Junior High SchoolGrades: 7-8Distance: 0.3 mi
- 8/10Fullerton Union High SchoolGrades: 9-12Distance: 1.8 mi