Step into luxury,comfort,and true TURN-KEY living in this professionally decorated,FULLY FURNISHED masterpiece located in the highly sought-after Lakehouse Cove at Waterside.Every inch of this home has been thoughtfully upgraded to deliver an effortless,elevated lifestyle from the moment you arrive.The heart of the home is the open-concept living area,where a custom electric fireplace framed by floor-to-ceiling tile,rich wood cabinetry,and beautifully integrated shelving creates a striking modern focal point.A designer beverage station with a sink,water filtration system,and ice maker adds both convenience and sophistication,making entertaining feel seamless.All three bedrooms feature custom closet systems,and the well-appointed laundry room includes built-in cabinetry for exceptional organization and storage.In addition to the three beautifully appointed bedrooms,this home includes a versatile fourth bonus room-perfect as a home office,guest room,fitness space,hobby room,or additional lounge area.This flexible adapts effortlessly to you lifestyle needs.But the true showstopper is the expansive outdoor oasis.A space designed to capture the essence of Florida living.The fully customized outdoor kitchen boast a built-in grill,searing station,sink,and dual beverage coolers,making it perfect for hosting unforgettable gatherings.The heated saltwater pool with dual waterfalls sets a serene,resort-style tone,while the panoramic screen enclosure frames breathtaking lake views that feel both private and picturesque.What truly sets this outdoor space apart is the addition of motorized kevlar hurricane-rated screens.With the touch of a button the entire lanai becomes protected during storm season,keeping your outdoor furniture safe and allowing you to preserve this beautiful living space year-round.Its peace of mind without sacrificing beauty or functionality.A custom outdoor entertainment center completes the lanai,creating a space that feels like a extension of the home-inviting,stylish,and ready for relaxation.Life in Lakehouse Cove offers a vacation inspired lifestyle with stunning amenities,a gorgeous community pool,and thoughtfully designed gathering spaces nestled among tranquil waterways and lush natural surroundings.Located within Lakewood Ranch-the #1 selling multi-generational community in the US for the past eight years-this is a place where luxury,convenience,and community come together effortlessly.Come experience why so many chose to call Lakehouse Cove home.This one is truly move-in ready and unforgettable.
Sold for $1,230,000
$1,230,000
1124 WATERLINE COURT, SARASOTA, FL 34240
3beds
2,257sqft
Single Family Residence
Built in 2025
7,465 Square Feet Lot
$1,229,600 Zestimate®
$545/sqft
$3,937 Estimated rent
Home value
$1,229,600
$1.13M - $1.34M
$3,937/mo
Zestimate® history
Owner options
List your home for rent
$3,937/mo
Rent Zestimate®
Find your next renter with Zillow Rental Manager. Plus, with online applications, you can quickly screen prospective tenants – for free.
$3,937/mo
Rent Zestimate®
Refinance and save
$8,450/mo
Est. payment
Refinancing to a lower rate could help reduce your monthly payments and save thousands over the life of the loan.
$8,450/mo
Est. payment
Explore your selling options
Work with a Zillow partner agent
Leverage their expertise and Zillow's premium Showcase listings to get your home seen by more buyers.
Get startedList with your own agent
Get your home in front of millions of buyers by listing it on Zillow.
Learn how to do itSell it yourself
Take full control of how buyers see your home on Zillow by listing For Sale by Owner (FSBO).
List your homeWhat's special
Fully furnished masterpieceVersatile fourth bonus roomExpansive outdoor oasisCustom outdoor entertainment centerBeautifully integrated shelvingMotorized kevlar hurricane-rated screensProfessionally decorated
Zillow last checked:
Listing updated:
Listed by:
Chris Corsiglia 941-504-2454,
MEDWAY REALTY 941-375-2456
Bought with:
Lisa Otte, 3406205
DOUGLAS ELLIMAN
Source: Stellar MLS,MLS#: A4692511 Originating MLS: Venice
Originating MLS: Venice
Facts & features
Interior
Bedrooms & bathrooms
- Bedrooms: 3
- Bathrooms: 3
- Full bathrooms: 3
Primary bedroom
- Features: En Suite Bathroom, Walk-In Closet(s)
- Level: First
- Area: 208 Square Feet
- Dimensions: 13x16
Bathroom 2
- Features: Built-in Closet
- Level: First
Den
- Level: First
- Area: 100 Square Feet
- Dimensions: 10x10
Dinette
- Features: Pantry
- Level: First
- Area: 120 Square Feet
- Dimensions: 12x10
Great room
- Features: Built-In Shelving
- Level: First
- Area: 345 Square Feet
- Dimensions: 15x23
Kitchen
- Features: Kitchen Island
- Level: First
- Area: 192 Square Feet
- Dimensions: 12x16
Heating
- Heat Pump
Cooling
- Central Air
Appliances
- Included: Bar Fridge, Oven, Cooktop, Dishwasher, Disposal, Freezer, Gas Water Heater, Ice Maker, Microwave, Range Hood, Refrigerator, Tankless Water Heater, Washer, Wine Refrigerator
- Laundry: Gas Dryer Hookup, Laundry Room
Features
- Cathedral Ceiling(s), Ceiling Fan(s), Coffered Ceiling(s), Crown Molding, Eating Space In Kitchen, Kitchen/Family Room Combo, Open Floorplan, Smart Home, Split Bedroom, Stone Counters, Thermostat, Walk-In Closet(s), Wet Bar
- Flooring: Tile
- Doors: Outdoor Grill, Outdoor Kitchen
- Windows: Window Treatments, Hurricane Shutters
- Has fireplace: Yes
- Fireplace features: Electric, Living Room
Interior area
- Total structure area: 3,221
- Total interior livable area: 2,257 sqft
Property
Parking
- Total spaces: 2
- Parking features: Garage - Attached
- Attached garage spaces: 2
Features
- Levels: One
- Stories: 1
- Exterior features: Irrigation System, Outdoor Grill, Outdoor Kitchen, Rain Gutters, Sidewalk
- Has private pool: Yes
- Pool features: Heated, In Ground, Lighting, Pool Alarm, Salt Water, Screen Enclosure
- Has spa: Yes
- Spa features: Heated, In Ground
- Has view: Yes
- View description: Water, Lake
- Has water view: Yes
- Water view: Water,Lake
- Waterfront features: Lake
Lot
- Size: 7,465 Square Feet
- Features: In County, Landscaped, Sidewalk
Details
- Parcel number: 0198130407
- Zoning: VPD
- Special conditions: None
Construction
Type & style
- Home type: SingleFamily
- Property subtype: Single Family Residence
Materials
- Stone, Stucco
- Foundation: Slab
- Roof: Tile
Condition
- New construction: No
- Year built: 2025
Utilities & green energy
- Sewer: Public Sewer
- Water: Public
- Utilities for property: Cable Connected, Electricity Connected, Natural Gas Connected, Public, Sewer Connected, Street Lights, Underground Utilities, Water Connected
Community & HOA
Community
- Features: Dock, Lake, Clubhouse
- Pet fee: $0 monthly
- Subdivision: LAKEHOUSE COVE/WATERSIDE PH 5
HOA
- Has HOA: No
- Amenities included: Clubhouse, Fitness Center, Pickleball Court(s), Pool
- HOA fee: $422 monthly
- HOA name: Melissa Cramer
- Second HOA name: Real Manage
Location
- Region: Sarasota
Financial & listing details
- Price per square foot: $545/sqft
- Tax assessed value: $339,100
- Annual tax amount: $5,324
- Date on market: 5/12/2026
- Cumulative days on market: 3 days
- Listing terms: Cash,Conventional
- Ownership: Fee Simple
- Total actual rent: 0
- Electric utility on property: Yes
- Road surface type: Paved, Asphalt
Price history
| Date | Event | Price |
|---|---|---|
| 6/25/2026 | Sold | $1,230,000-7.2%$545/sqft |
Source:  Stellar MLS #A4692511 Report a problem Stellar MLS #A4692511 Report a problem | ||
| 5/15/2026 | Pending sale | $1,325,000$587/sqft |
Source: Stellar MLS #A4692511 Report a problem | ||
| 5/12/2026 | Listed for sale | $1,325,000+38.8%$587/sqft |
Source: Stellar MLS #A4692511 Report a problem | ||
| 6/3/2025 | Sold | $954,900$423/sqft |
Source: Public Record Report a problem | ||
Public tax history
| Year | Property taxes | Tax assessment |
|---|---|---|
| 2025 | $5,324 +21% | $227,040 +10% |
| 2024 | $4,399 -28.1% | $206,400 -42.7% |
| 2023 | $6,120 | $360,400 |
| 2022 | -- | -- |
Find assessor info on the county website
Neighborhood: 34240
Nearby homes
- $801,7033 bd3 ba2.2k sqft1128 Waterline Ct, Sarasota, FL 34240Sold
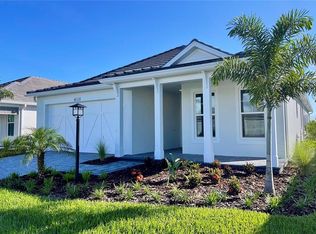
- $826,7004 bd3 ba2.2k sqft1120 Waterline Ct, Sarasota, FL 34240Sold
- $827,0002 bd2 ba2.1k sqft1132 Waterline Ct, Sarasota, FL 34240Sold
- $970,000-- bd-- ba-- sqft1116 Waterline Ct, Sarasota, FL 34240Sold
- $970,0004 bd4 ba3k sqft1116 Waterline Ct, Lakewood Ranch, FL 34211Sold
- $590,0003 bd2 ba1.7k sqft1103 Waterline Ct, Sarasota, FL 34240Sold
- $820,100-- bd-- ba-- sqft1136 Waterline Ct, Sarasota, FL 34240Sold
- $855,8003 bd3 ba2.2k sqft1112 Waterline Ct, Sarasota, FL 34240Sold
Nearby schools
GreatSchools rating
- 9/10Tatum Ridge Elementary SchoolGrades: PK-5Distance: 2.8 mi
- 5/10Mcintosh Middle SchoolGrades: 6-8Distance: 5.3 mi
- 3/10Booker High SchoolGrades: 9-12Distance: 9 mi
Get a cash offer in 3 minutes
Find out how much your home could sell for in as little as 3 minutes with a no-obligation cash offer.
Estimated market value
$1,229,600
Get a cash offer in 3 minutes
Find out how much your home could sell for in as little as 3 minutes with a no-obligation cash offer.
Estimated market value
$1,229,600
- Florida
- Sarasota County
- Lakewood Ranch
- 34240
- 1124 WATERLINE COURT
Nearby cities
Nearby neighborhoods
Nearby zip codes
Other Lakewood Ranch Topics
