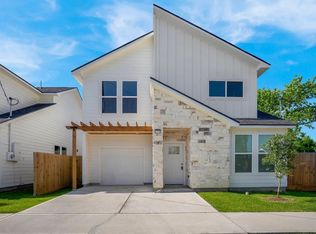
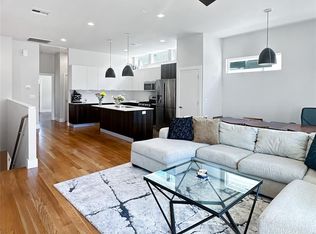
Welcome to Weisswood Heights, a gated community of 11 new homes nestled in Houston's Near Northside. 1124 Weiss features the Birch floor plan and Ivory interior design package, this home pairs warm, inviting finishes with modern farmhouse style. Its 1,775 square feet include 3 bedrooms, 3.5 baths, and a downstairs flex room ready for a home office, creative studio, or additional living space. The second-floor kitchen, dining, and living areas offer an open layout for everyday living and entertaining. A private backyard provides your own slice of the outdoors. Added exterior brickwork and shiitake colored millwork for a unique design. While a two-car garage adds everyday convenience. Close to Downtown and the Heights, Weisswood Heights is close to the energy of Houston and quiet enough to feel like home.
Copyright notice - Data provided by HAR.com 2022 - All information provided should be independently verified.
House for rent
Singlefamily
Available now
Cats, small dogs OK
Air conditioner, electric
Gas dryer hookup laundry
2 Attached garage spaces parking
Natural gas
What's special
- 2 days |
- -- |
- -- |
Zillow last checked:
Listing updated:
Travel times

Let’s turn your rent into credit progress
Build credit history with every on-time payment and get credit for the payment you’re already making.
Facts & features
Interior
Bedrooms & bathrooms
- Bedrooms: 3
- Bathrooms: 4
- Full bathrooms: 3
- 1/2 bathrooms: 1
Heating
- Natural Gas
Cooling
- Air Conditioner, Electric
Appliances
- Included: Dishwasher, Electric Oven, Energy Star Qualified Appliances, Garbage Disposal, Gas Range, Microwave Oven
- Laundry: Gas Dryer Hookup, Hookups, Washer Hookup
Features
- 1 Bedroom Down - Not Primary BR, 2 Bedrooms Up, Ceiling Fan(s), High Ceilings, Multilevel Bedroom, Primary Bed - 3rd Floor, Walk-In Closet(s)
- Flooring: Tile, Vinyl
Interior area
- Total interior livable area: 1,775 sqft
Video & virtual tour
Property
Parking
- Total spaces: 2
- Parking features: Attached, Garage
- Has attached garage: Yes
- Details: Contact manager
Features
- Stories: 3
- Patio & porch: Patio
- Exterior features: 0 Up To 1/4 Acre, 1 Bedroom Down - Not Primary BR, 2 Bedrooms Up, Balcony, Garbage Service, Multilevel Bedroom, Primary Bed - 3rd Floor
Lot
- Features: Back Yard, Subdivided
Details
- Additional structures: Garage(s)
- Parcel number: 1482320010002
Construction
Type & style
- Home type: SingleFamily
- Architectural style: Contemporary/Modern
- Property subtype: SingleFamily
Condition
- Year built: 2026
Community & HOA
Location
- Region: Houston
Financial & listing details
- Lease term: 12 Months
Nearby apartments for rent

Price history
| Date | Event | Price |
|---|---|---|
| 11/16/2026 | Listed for rent | $2,495$1/sqft |
Source:  HAR #60604113 Report a problem | ||