MULTIPLE OFFERS RECEIVED- HIGHEST AND BEST DUE BY WEDNESDAY, FEB 11 @ 5PM. Welcome home to this beautifully updated 4 bedroom, 2.5 bath retreat tucked away on a quiet cul-de-sac street. Designed for both comfort and entertaining, this home features a warm, inviting living room with a charming stone fireplace that sets the perfect cozy tone.
The backyard is a perfect place to unwind with a sparkling pool and spa — ideal for Texas summers. Just off the pool area, a large game room or bonus room creates the ultimate indoor-outdoor living experience, perfect for gatherings or play. The 4th bedroom is great for a home office if needed.
Additional highlights include a convenient carport, dedicated storage unit, and plenty of outdoor space to make your own. All of this in an ideal DFW location — just 18 minutes from Downtown Dallas and 15 minutes from DFW Airport, offering the perfect balance of being right outside the city but still having accessibility.
This home truly has it all: space, comfort, and a prime location.
Sold
Price Unknown
1124 Wentwood Dr, Irving, TX 75061
4beds
2,436sqft
Single Family Residence
Built in 1965
9,844 Square Feet Lot
$437,700 Zestimate®
$--/sqft
$3,593 Estimated rent
Home value
$437,700
$403,000 - $477,000
$3,593/mo
Zestimate® history
Owner options
List your home for rent
$3,593/mo
Rent Zestimate®
Find your next renter with Zillow Rental Manager. Plus, with online applications, you can quickly screen prospective tenants – for free.
$3,593/mo
Rent Zestimate®
Refinance and save
Refinancing to a lower rate could help reduce your monthly payments and save thousands over the life of the loan.
Explore your selling options
Work with a Zillow partner agent
Leverage their expertise and Zillow's premium Showcase listings to get your home seen by more buyers.
Get startedList with your own agent
Get your home in front of millions of buyers by listing it on Zillow.
Learn how to do itSell it yourself
Take full control of how buyers see your home on Zillow by listing For Sale by Owner (FSBO).
List your homeWhat's special
Sparkling pool and spaCharming stone fireplacePlenty of outdoor spaceQuiet cul-de-sac streetUltimate indoor-outdoor living experienceConvenient carport
Zillow last checked:
Listing updated:
Listed by:
Kari Cummings 0778604 972-836-9295,
JPAR Dallas 972-836-9295
Bought with:
Steve Lee
Fathom Realty, LLC
Source: NTREIS,MLS#: 21168622
Facts & features
Interior
Bedrooms & bathrooms
- Bedrooms: 4
- Bathrooms: 3
- Full bathrooms: 2
- 1/2 bathrooms: 1
Primary bedroom
- Features: Ceiling Fan(s), En Suite Bathroom, Walk-In Closet(s)
- Level: First
- Dimensions: 13 x 16
Bedroom
- Features: Walk-In Closet(s)
- Level: First
- Dimensions: 11 x 12
Bedroom
- Features: Walk-In Closet(s)
- Level: First
- Dimensions: 11 x 12
Bedroom
- Features: Walk-In Closet(s)
- Level: First
- Dimensions: 14 x 10
Primary bathroom
- Features: Built-in Features, Dual Sinks, En Suite Bathroom
- Level: First
- Dimensions: 9 x 8
Bonus room
- Features: Built-in Features
- Level: First
- Dimensions: 20 x 20
Breakfast room nook
- Features: Built-in Features
- Level: First
- Dimensions: 10 x 10
Dining room
- Level: First
- Dimensions: 12 x 10
Other
- Features: Granite Counters, Linen Closet
- Level: First
- Dimensions: 12 x 5
Half bath
- Features: Granite Counters
- Level: First
- Dimensions: 4 x 3
Kitchen
- Features: Breakfast Bar, Built-in Features, Granite Counters, Pantry
- Level: First
- Dimensions: 6 x 13
Living room
- Features: Fireplace
- Level: First
- Dimensions: 21 x 16
Utility room
- Features: Built-in Features, Utility Sink
- Level: First
- Dimensions: 9 x 4
Heating
- Natural Gas
Cooling
- Attic Fan, Central Air, Ceiling Fan(s), Electric
Appliances
- Included: Double Oven, Dishwasher, Electric Oven, Disposal, Refrigerator, Vented Exhaust Fan
- Laundry: Electric Dryer Hookup, Laundry in Utility Room
Features
- Built-in Features, Eat-in Kitchen, High Speed Internet, Kitchen Island, Open Floorplan, Cable TV, Vaulted Ceiling(s), Wired for Sound
- Flooring: Carpet, Luxury Vinyl Plank
- Has basement: No
- Number of fireplaces: 1
- Fireplace features: Gas, Living Room, Masonry, Raised Hearth, Wood Burning
Interior area
- Total interior livable area: 2,436 sqft
Property
Parking
- Total spaces: 2
- Parking features: Attached Carport, Converted Garage, Covered, Driveway, Gated, Storage
- Carport spaces: 2
- Has uncovered spaces: Yes
Features
- Levels: One
- Stories: 1
- Exterior features: Rain Gutters
- Has private pool: Yes
- Pool features: Heated, In Ground, Outdoor Pool, Pool, Private, Pool/Spa Combo, Water Feature
- Fencing: Fenced,Privacy,Wood
Lot
- Size: 9,844 Square Feet
- Features: Back Yard, Lawn, Sprinkler System
Details
- Parcel number: 32508500010110000
Construction
Type & style
- Home type: SingleFamily
- Architectural style: Traditional,Detached
- Property subtype: Single Family Residence
Materials
- Foundation: Slab
- Roof: Composition,Shingle
Condition
- Year built: 1965
Utilities & green energy
- Sewer: Public Sewer
- Water: Public
- Utilities for property: Sewer Available, Water Available, Cable Available
Community & HOA
Community
- Features: Curbs
- Security: Carbon Monoxide Detector(s), Smoke Detector(s)
- Subdivision: Starlite 04
HOA
- Has HOA: No
Location
- Region: Irving
Financial & listing details
- Tax assessed value: $380,430
- Annual tax amount: $5,298
- Date on market: 2/6/2026
- Cumulative days on market: 10 days
- Listing terms: Cash,Conventional,FHA,VA Loan
- Exclusions: washer, dryer, refrigerator in game room
Price history
| Date | Event | Price |
|---|---|---|
| 3/6/2026 | Sold | -- |
Source: NTREIS #21168622 Report a problem | ||
| 2/16/2026 | Pending sale | $425,000$174/sqft |
Source: NTREIS #21168622 Report a problem | ||
| 2/12/2026 | Contingent | $425,000$174/sqft |
Source: NTREIS #21168622 Report a problem | ||
| 2/6/2026 | Listed for sale | $425,000+227.2%$174/sqft |
Source: NTREIS #21168622 Report a problem | ||
| 5/1/2011 | Listing removed | $129,900$53/sqft |
Source: foreclosure.com Report a problem | ||
| 4/2/2011 | Price change | $129,900-7.1%$53/sqft |
Source: Coldwell Banker Residential Brokerage - #11541795 Report a problem | ||
| 2/13/2011 | Price change | $139,900-12.5%$57/sqft |
Source: NRT Dallas #11541795 Report a problem | ||
| 12/11/2010 | Price change | $159,900$66/sqft |
Source: NRT Dallas #11514117 Report a problem | ||
| 12/9/2010 | Listed for sale | -- |
Source: foreclosure.com Report a problem | ||
| 8/11/2010 | Sold | -- |
Source: Public Record Report a problem | ||
Public tax history
| Year | Property taxes | Tax assessment |
|---|---|---|
| 2025 | $3,154 +10.1% | $380,430 -0.6% |
| 2024 | $2,865 +8.8% | $382,910 |
| 2023 | $2,633 +6.8% | $382,910 |
| 2022 | $2,466 +6.2% | $382,910 +37% |
| 2021 | $2,322 +7.9% | $279,470 +15.5% |
| 2020 | $2,152 +9.4% | $242,040 |
| 2019 | $1,967 +9.1% | $242,040 +10.2% |
| 2018 | $1,802 -50.3% | $219,720 +10.2% |
| 2017 | $3,625 +10.6% | $199,340 +24.1% |
| 2016 | $3,278 +15.4% | $160,630 +18.7% |
| 2015 | $2,839 | $135,350 +8.2% |
| 2014 | $2,839 | $125,110 |
| 2013 | -- | -- |
| 2012 | -- | -- |
| 2011 | -- | -- |
| 2010 | -- | -- |
| 2009 | -- | -- |
| 2008 | -- | -- |
| 2007 | -- | -- |
| 2005 | -- | -- |
| 2004 | -- | -- |
| 2003 | -- | -- |
| 2002 | -- | -- |
| 2001 | -- | -- |
Find assessor info on the county website
Neighborhood: Plymouth Park
Nearby homes
- $--3 bd2 ba1.8k sqft1120 Wentwood Dr, Irving, TX 75061Sold
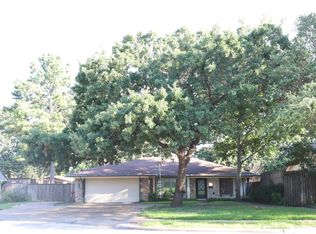
- $360,9004 bd2 ba2.5k sqft1202 Wentwood Dr, Irving, TX 75061Off Market
- $217,4002 bd2 ba752 sqft136 N Saint Clair Dr, Irving, TX 75061Off Market
- $245,5002 bd1 ba1.4k sqft138 N Saint Clair Dr, Irving, TX 75061Off Market
- $366,9003 bd2 ba2.2k sqft1111 Wentwood Dr, Irving, TX 75061Off Market
- $255,0003 bd2 ba1.6k sqft134 N Saint Clair Dr, Irving, TX 75061Off Market
- $203,9002 bd1 ba936 sqft140 N Saint Clair Dr, Irving, TX 75061Off Market
- $415,7005 bd3 ba2.7k sqft1208 Wentwood Dr, Irving, TX 75061Off Market
Nearby schools
GreatSchools rating
- 2/10Lively Elementary SchoolGrades: PK-5Distance: 0.5 mi
- 5/10Lorenzo De Zavala Middle SchoolGrades: 6-8Distance: 0.6 mi
- 2/10Irving High SchoolGrades: 9-12Distance: 0.6 mi
Schools provided by the listing agent
- Elementary: Lively
- Middle: Crockett
- High: Irving
- District: Irving ISD
Source: NTREIS. This data may not be complete. We recommend contacting the local school district to confirm school assignments for this home.
Get a cash offer in 3 minutes
Find out how much your home could sell for in as little as 3 minutes with a no-obligation cash offer.
Estimated market value
$437,700
Get a cash offer in 3 minutes
Find out how much your home could sell for in as little as 3 minutes with a no-obligation cash offer.
Estimated market value
$437,700
- Texas
- Dallas County
- Irving
- 75061
- Plymouth Park
- 1124 Wentwood Dr
Nearby cities
Nearby neighborhoods
Nearby zip codes
Other Irving Topics
