Skip main navigation
Off market
  • $410,200

    1124 Westchester Dr, Baton Rouge, LA 70810

    4beds
    3baths
    2,272sqft
    SingleFamily
    Built in 1996
    1 Acres Lot
    $410,200 Zestimate®
    $181/sqft
    $2,735 Estimated rent

    Home value

    $410,200

    $381,000 - $439,000

    $2,735/mo

    Zestimate® history
    Loading
    Loading...

    Owner options

    List your home for rent

    $2,735/mo

    Rent Zestimate®

    Find your next renter with Zillow Rental Manager. Plus, with online applications, you can quickly screen prospective tenants – for free.

    Learn more

    $2,735/mo

    Rent Zestimate®

    Refinance and save

    $2,433/mo

    Est. payment

    Refinancing to a lower rate could help reduce your monthly payments and save thousands over the life of the loan.

    See today's rates

    $2,433/mo

    Est. payment

    Explore your selling options

    Work with a Zillow partner agent

    Leverage their expertise and Zillow's premium Showcase listings to get your home seen by more buyers.

    Get started

    List with your own agent

    Get your home in front of millions of buyers by listing it on Zillow.

    Learn how to do it

    Sell it yourself

    Take full control of how buyers see your home on Zillow by listing For Sale by Owner (FSBO).

    List your home

    What's special

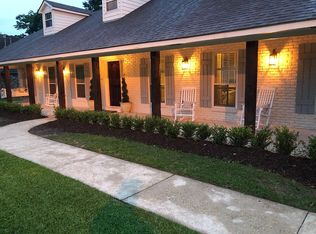
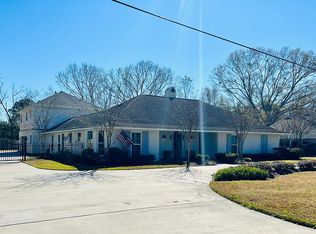
    UNDER APPRAISED VALUE THIS BEAUTIFUL 4 bedroom 3 bath home is nestled in the privacy of Westchester Estates. Subdivision features a wonderful park and playground right around the corner from this great home. Great curb appeal with beautiful large lot, mature shade trees and professional landscaping. When entering this home pay special attention to the beautiful hardwood floors with paver brick insets. The kitchen features white appliances, built-in oven, electric stove cooktop, a pantry, a built-in desk, ceramic tile countertops with decorative backsplash, an abundance of cabinets and a breakfast area with a wall of windows overlooking the beautiful landscaped backyard. The family room features recessed lighting, crown molding, a wall of windows to let the natural light in, and a wood burning fireplace with decorative mantle. The master bedroom features a tray ceiling, carpet flooring and opens into the master bath suite with separate his and her vanities, a vaulted ceiling, a huge walk-in closet, a separate shower and a large soaker tub. There is a bedroom on the opposite side of the home with a full bath that would be great for guests staying over night. Outside, this is no ordinary backyard, the setting here is spacious, tree shaded and private. The owner has added a SWAMP THEME by installing 4 koi ponds with water fixtures producing a trickling water sound throughout, an open 16x16 wood deck, an abundance of decorative plants and a wood fence for added privacy. Live here and you can start the mornings on the open patio with fresh coffee and the newspaper. On pleasant evenings you can do some stargazing and listen to the water trickling from the fountains in the koi ponds. Great Location! Great Neighborhood! Great Price! Make your appointment now for your own private showing. MOUNTED FISH AND SQUIRREL RESERVED BY SELLER.

    This property is off market, which means it's not currently listed for sale or rent on Zillow. This may be different from what's available on other websites or public sources.
    Facts & features

    Interior

    Bedrooms & bathrooms
    • Bedrooms: 4
    • Bathrooms: 3
    Interior area
    • Total interior livable area: 2,272 sqft

    Property

    Parking
    • Parking features: Garage - Attached
    Lot
    • Size: 1 Acres
    Details
    • Parcel number: 01852043

    Construction

    Type & style
    • Home type: SingleFamily
    Condition
    • Year built: 1996

    Community & neighborhood

    Location
    • Region: Baton Rouge

    Price history

    DateEventPrice
    5/16/2014Sold--
    Source: ROAM MLS #201401175 Report a problem
    1/30/2014Listed for sale$309,900$136/sqft
    Source: Darren James Real Estate Experts, LLC Report a problem

    Public tax history

    YearProperty taxesTax assessment
    2025$2,675 -0.5%$30,672
    2024$2,687 +9.5%$30,672 +8%
    2023$2,454 +3.3%$28,400
    2022$2,377 +2%$28,400
    2021$2,331 +0.7%$28,400
    2020$2,315 -28%$28,400 +1.4%
    2019$3,213 +1.3%$28,000
    2018$3,171 +36.1%$28,000
    2017$2,330 $28,000
    2016$2,330 +2.7%$28,000
    2015$2,270 +2.4%$28,000
    2014$2,217 $28,000 +75%
    2013$2,217 +27.6%$16,000
    2012$1,737 +6.7%$16,000 +7.7%
    2011$1,628 +1.2%$14,850
    2010$1,610 +106.1%$14,850
    2009$781 -0.6%$14,850
    2008$786 +16.3%$14,850 +7.6%
    2007$676 -1.4%$13,800
    2006$686 -1.7%$13,800
    2005$697 +47.6%$13,800
    2004$473 -34%$13,800
    2003$716 0%$13,800
    2002$716 +2.9%$13,800
    2001$696 +4.8%$13,800
    2000$664 $13,800

    Find assessor info on the county website

    Neighborhood: Highland-Perkins

    Nearby schools

    GreatSchools rating
    Get a cash offer in 3 minutes
    Find out how much your home could sell for in as little as 3 minutes with a no-obligation cash offer.
    Estimated market value
    $410,200
    Get a cash offer in 3 minutes
    Find out how much your home could sell for in as little as 3 minutes with a no-obligation cash offer.
    Estimated market value
    $410,200