Skip main navigation
Closed
  • $295,000

    1124 Westchester Dr, Lynchburg, VA 24502

    5beds
    1,891sqft
    Single Family Residence
    Built in 1958
    9,583 Square Feet Lot
    $309,500 Zestimate®
    $156/sqft
    $1,880 Estimated rent

    Home value

    $309,500

    $294,000 - $325,000

    $1,880/mo

    Zestimate® history
    Loading
    Loading...

    Owner options

    List your home for rent

    $1,880/mo

    Rent Zestimate®

    Find your next renter with Zillow Rental Manager. Plus, with online applications, you can quickly screen prospective tenants – for free.

    Learn more

    $1,880/mo

    Rent Zestimate®

    Refinance and save

    $1,751/mo

    Est. payment

    Refinancing to a lower rate could help reduce your monthly payments and save thousands over the life of the loan.

    See today's rates

    $1,751/mo

    Est. payment

    Explore your selling options

    Work with a Zillow partner agent

    Leverage their expertise and Zillow's premium Showcase listings to get your home seen by more buyers.

    Get started

    List with your own agent

    Get your home in front of millions of buyers by listing it on Zillow.

    Learn how to do it

    Sell it yourself

    Take full control of how buyers see your home on Zillow by listing For Sale by Owner (FSBO).

    List your home

    What's special

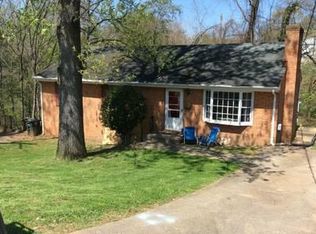
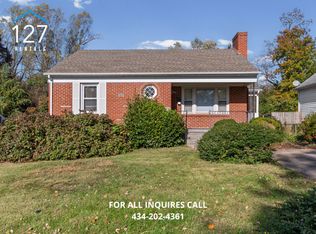
    _EXCEPTIONAL 5 BED, 2 BATH COLLEGE TOWN RETREAT!_ Fully renovated, dual-kitchen home perfect for investors or large families! Separate basement unit on own meter = easy rental income. Brand new windows, refinished hardwood floors, luxury vinyl plank flooring, granite countertops, and modern appliances. Relax on two spacious decks with private areas for upstairs and basement units. Screened in porch, carport, sizable storage shed with electricity, and fenced yard. Efficient Englander wood stove connected to ductwork for reduced utility bills. Both bathrooms fully remodeled. Prime location cul-de-sac, walkable to Lynchburg University. Roof in excellent condition. Move-in ready! Recap: - Private screened porch - Ample parking with carport and 2 driveways - Expansive storage shed for outdoor equipment - Private screen porch perfect for relaxation - Fenced yard with 2 decks for entertaining Inside, enjoy: - Bright, open layout with abundant natural light - Sophisticated granite countertops and modern appliances - Refinished hardwood floors and luxury vinyl plank flooring - Two fully remodeled bathrooms with new vanities Prime college town location offers: - Potential for significant rental income Schedule your showing today!!

    Zillow last checked:

    Listing updated:

    Listed by:

    NOAH MCMILLAN 540-487-6726,

    RE/MAX ADVANTAGE STAUNTON

    Bought with:

    NONMLSAGENT NONMLSAGENT

    NONMLSOFFICE

    Source: CAAR,MLS#: 657128MLS LogoOriginating MLS: Greater Augusta Association of Realtors Inc

    Facts & features

    Interior

    Bedrooms & bathrooms
    • Bedrooms: 5
    • Bathrooms: 2
    • Full bathrooms: 2
    • Main level bathrooms: 1
    • Main level bedrooms: 3
    Rooms
    • Room types: Bathroom, Bedroom, Dining Room, Eat-in Kitchen, Full Bath, Kitchen, Living Room
    Bedroom
    • Level: First
    Bedroom
    • Level: Basement
    Bedroom
    • Level: First
    Bedroom
    • Level: Basement
    Bathroom
    • Level: Basement
    Bathroom
    • Level: First
    Dining room
    • Level: First
    Kitchen
    • Level: First
    Kitchen
    • Level: Basement
    Living room
    • Level: First
    Living room
    • Level: Basement
    Heating
    • Baseboard, Heat Pump, Wood
    Cooling
    • Heat Pump
    Appliances
    • Included: Dishwasher, Electric Range, Refrigerator, Dryer, Washer
    Features
    • Primary Downstairs, Remodeled, Second Kitchen, Eat-in Kitchen
    • Flooring: Hardwood, Luxury Vinyl Plank, Wood
    • Windows: Double Pane Windows, Insulated Windows, Low-Emissivity Windows, Screens, Tilt-In Windows, Vinyl
    • Basement: Exterior Entry,Full,Heated,Interior Entry,Partially Finished,Walk-Out Access,Apartment
    • Has fireplace: Yes
    • Fireplace features: Gas, Gas Log, Masonry, Wood Burning Stove
    Interior area
    • Total structure area: 2,364
    • Total interior livable area: 1,891 sqft
    • Finished area above ground: 1,182
    • Finished area below ground: 709

    Property

    Parking
    • Total spaces: 1
    • Parking features: Concrete, Carport, Off Street
    • Carport spaces: 1
    Features
    • Levels: One
    • Stories: 1
    • Patio & porch: Concrete, Deck, Front Porch, Porch, Screened
    • Exterior features: Porch
    • Fencing: Metal,Fenced
    Lot
    • Size: 9,583 Square Feet
    • Features: Private
    Details
    • Additional structures: Shed(s)
    • Parcel number: 05801023
    • Zoning description: R-2 Low-Medium Density Single-Family Residential

    Construction

    Type & style
    • Home type: SingleFamily
    • Architectural style: Ranch
    • Property subtype: Single Family Residence
    Materials
    • Brick, Stick Built
    • Foundation: Block
    • Roof: Architectural
    Condition
    • Updated/Remodeled
    • New construction: No
    • Year built: 1958

    Utilities & green energy

    • Sewer: Public Sewer
    • Water: Public
    • Utilities for property: Cable Available, Fiber Optic Available, Satellite Internet Available

    Community & HOA

    Community
    • Subdivision: PERRYMONT
    HOA
    • Has HOA: No
    Location
    • Region: Lynchburg

    Financial & listing details

    • Price per square foot: $156/sqft
    • Tax assessed value: $291,500
    • Annual tax amount: $1,565
    • Date on market: 9/24/2024
    • Cumulative days on market: 18 days

    Price history

    DateEventPrice
    11/12/2024Sold$295,000+1.7%$156/sqft
    Source: CAAR #657128 Report a problem
    10/12/2024Pending sale$290,000$153/sqft
    Source: GASAOR #657128 Report a problem
    10/11/2024Price change$290,000-3%$153/sqft
    Source: GASAOR #657128 Report a problem
    9/24/2024Listed for sale$299,000+57.4%$158/sqft
    Source: GASAOR #657128 Report a problem
    7/11/2024Sold$190,000-7.3%$100/sqft
    Source: Public Record Report a problem
    6/27/2024Listed for sale$205,000$108/sqft
    Source: Owner Report a problem
    6/27/2024Pending sale$205,000$108/sqft
    Source: Owner Report a problem
    6/1/2024Listed for sale$205,000$108/sqft
    Source: Owner Report a problem

    Public tax history

    YearProperty taxesTax assessment
    2025$2,449 +56.5%$291,500 +65.8%
    2024$1,565 $175,800
    2023$1,565 -2.1%$175,800 +22.1%
    2022$1,598 $144,000
    2021$1,598 +1.1%$144,000 +1.1%
    2020$1,581 $142,400
    2019$1,581 +3.3%$142,400 +3.3%
    2018$1,530 $137,800
    2017$1,530 $137,800
    2016$1,530 $137,800
    2015$1,530 $137,800
    2014$1,530 $137,800
    2012-- $137,800
    2011-- $137,800
    2009-- $137,800 +12.2%
    2008-- $122,800 +33.3%
    2007-- $92,100
    2006-- $92,100
    2005-- $92,100 +10.3%
    2004-- $83,500
    2003-- $83,500 +7.1%
    2002-- $78,000
    2001-- $78,000
    Find assessor info on the county website

    Neighborhood: 24502

    Nearby schools

    GreatSchools rating
    Schools provided by the listing agent
    • Elementary: Perrymont
    • Middle: P. L. Dunbar
    • High: Heritage (Lynchburg)

    Source: CAAR. This data may not be complete. We recommend contacting the local school district to confirm school assignments for this home.

    Get pre-qualified for a loan
    At Zillow Home Loans, we can pre-qualify you in as little as 5 minutes with no impact to your credit score.

    An equal housing lender. NMLS #10287.

    Sell for more on Zillow
    Get a Zillow Showcase℠ listing at no additional cost and you could sell for .
    $309,500
    2% more
    +$6,190
    With Zillow Showcase(estimated)
    $315,690