JUST LISTED in Kensington! NEW ROOF, NEW Exterior Paint, NEW Interior Paint. SELLER PAYING up to 2% of purchase price towards Buyer's closing costs! (with approved offer, must be written into contract). Great location just 10 minutes to St Augustine and nearby beaches, shopping, and top restaurants! Home features mature landscaping, water views, 3 car garage and neutral colors throughout including vinyl plank flooring and tile (no carpet). Large open living spaces with loads of natural light. Schedule your showing today!
Closed
$550,000
1124 WESTFIELD Way, St. Augustine, FL 32095
4beds
2,740sqft
Single Family Residence
Built in 2005
0.43 Acres Lot
$549,700 Zestimate®
$201/sqft
$3,397 Estimated rent
Home value
$549,700
$511,000 - $588,000
$3,397/mo
Zestimate® history
Owner options
List your home for rent
$3,397/mo
Rent Zestimate®
Find your next renter with Zillow Rental Manager. Plus, with online applications, you can quickly screen prospective tenants – for free.
$3,397/mo
Rent Zestimate®
Refinance and save
$4,530/mo
Est. payment
Refinancing to a lower rate could help reduce your monthly payments and save thousands over the life of the loan.
$4,530/mo
Est. payment
Explore your selling options
Work with a Zillow partner agent
Leverage their expertise and Zillow's premium Showcase listings to get your home seen by more buyers.
Get startedList with your own agent
Get your home in front of millions of buyers by listing it on Zillow.
Learn how to do itSell it yourself
Take full control of how buyers see your home on Zillow by listing For Sale by Owner (FSBO).
List your homeWhat's special
New roofNew exterior paintNew interior paintWater viewsLoads of natural lightLarge open living spacesVinyl plank flooring
Zillow last checked:
Listing updated:
Listed by:
BRADLEY OFFICER 904-234-5196,
RE/MAX SPECIALISTS 904-260-4550
Bought with:
YORDAN POLANCO, 3403521
HERRON REAL ESTATE LLC
ERIKA PLEDGER, 3316804
Source: realMLS,MLS#: 2083574
Facts & features
Interior
Bedrooms & bathrooms
- Bedrooms: 4
- Bathrooms: 3
- Full bathrooms: 3
Heating
- Central
Cooling
- Central Air
Appliances
- Included: Dishwasher, Disposal, Electric Oven, Microwave, Refrigerator
Features
- Eat-in Kitchen, Primary Bathroom -Tub with Separate Shower, Master Downstairs, Walk-In Closet(s)
- Flooring: Tile, Vinyl
- Number of fireplaces: 1
Interior area
- Total interior livable area: 2,740 sqft
Property
Parking
- Total spaces: 3
- Parking features: Attached, Garage
- Attached garage spaces: 3
Features
- Levels: Two
- Stories: 2
- Patio & porch: Porch, Screened
- Has view: Yes
- View description: Pond
- Has water view: Yes
- Water view: Pond
- Waterfront features: Pond
Lot
- Size: 0.43 Acres
Details
- Parcel number: 0717622760
Construction
Type & style
- Home type: SingleFamily
- Architectural style: Contemporary,Traditional
- Property subtype: Single Family Residence
Condition
- New construction: No
- Year built: 2005
Utilities & green energy
- Sewer: Public Sewer
- Water: Public
- Utilities for property: Electricity Connected, Sewer Connected, Water Connected
Community & HOA
Community
- Subdivision: Kensington
HOA
- Has HOA: Yes
- HOA fee: $943 annually
Location
- Region: Saint Augustine
Financial & listing details
- Price per square foot: $201/sqft
- Annual tax amount: $5,843
- Date on market: 4/24/2025
- Listing terms: Cash,Conventional,FHA,VA Loan
Price history
| Date | Event | Price |
|---|---|---|
| 8/22/2025 | Sold | $550,000-6.8%$201/sqft |
Source:  realMLS #2083574 Report a problem realMLS #2083574 Report a problem | ||
| 6/3/2025 | Price change | $589,900-1.7%$215/sqft |
Source: realMLS #2083574 Report a problem | ||
| 4/24/2025 | Listed for sale | $599,900$219/sqft |
Source: realMLS #2083574 Report a problem | ||
| 4/18/2025 | Listing removed | $2,965$1/sqft |
Source: Zillow Rentals Report a problem | ||
| 4/14/2025 | Price change | $2,965-1%$1/sqft |
Source: Zillow Rentals Report a problem | ||
| 3/8/2025 | Price change | $2,995+3.6%$1/sqft |
Source: Zillow Rentals Report a problem | ||
| 2/25/2025 | Price change | $2,890-1%$1/sqft |
Source: Zillow Rentals Report a problem | ||
| 11/20/2024 | Price change | $2,920-2%$1/sqft |
Source: Zillow Rentals Report a problem | ||
| 11/19/2024 | Listed for rent | $2,980$1/sqft |
Source: Zillow Rentals Report a problem | ||
| 11/18/2024 | Listing removed | $2,980$1/sqft |
Source: Zillow Rentals Report a problem | ||
| 11/15/2024 | Price change | $2,980-2%$1/sqft |
Source: Zillow Rentals Report a problem | ||
| 9/20/2024 | Listed for rent | $3,040$1/sqft |
Source: Zillow Rentals Report a problem | ||
Public tax history
Tax history is unavailable.
Neighborhood: 32095
Nearby homes
- $550,0004 bd3 ba2.7k sqft1124 Westfield Way, Saint Augustine, FL 32095Sold
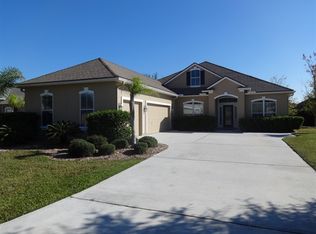
- $655,5005 bd4 ba2.7k sqft1132 Westfield Way, Saint Augustine, FL 32095Off Market
- $486,9004 bd2 ba2.1k sqft1204 Redcliffe Ln, St Augustine, FL 32095Off Market
- $610,6004 bd2 ba2.7k sqft1204 Redcliffe Ln, Saint Augustine, FL 32095Off Market
- $557,3003 bd2 ba2.4k sqft1200 Redcliffe Ln, Saint Augustine, FL 32095Off Market
- $---- sqft1200 Redcliffe Ln, St Augustine, FL 32095Off Market
- $745,5005 bd3 ba3.3k sqft1208 Redcliffe Ln, Saint Augustine, FL 32095Off Market
- $843,4005 bd4 ba3.9k sqft1315 Powis Rd, Saint Augustine, FL 32095Off Market
Nearby schools
GreatSchools rating
- 7/10Palencia Elementary SchoolGrades: PK-5Distance: 0.5 mi
- 9/10Allen D Nease Senior High SchoolGrades: 8-12Distance: 5 mi
- 9/10Pacetti Bay Middle SchoolGrades: 6-8Distance: 8.4 mi
Schools provided by the listing agent
- Elementary: Palencia
- Middle: Pacetti Bay
- High: Allen D. Nease
Source: realMLS. This data may not be complete. We recommend contacting the local school district to confirm school assignments for this home.
Get a cash offer in 3 minutes
Find out how much your home could sell for in as little as 3 minutes with a no-obligation cash offer.
Estimated market value
$549,700
Get a cash offer in 3 minutes
Find out how much your home could sell for in as little as 3 minutes with a no-obligation cash offer.
Estimated market value
$549,700
- Florida
- Saint Johns County
- Saint Augustine
- 32095
- 1124 WESTFIELD Way
Nearby cities
Nearby neighborhoods
Nearby zip codes
Other Saint Augustine Topics
