Skip main navigation
Closed
  • $825,000

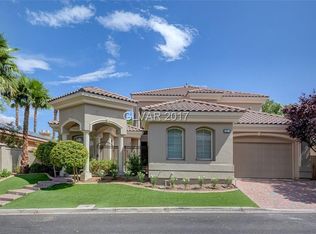
    1124 Whistle Ct, Henderson, NV 89011

    3beds
    2,828sqft
    Single Family Residence
    Built in 2002
    9,583.2 Square Feet Lot
    $810,300 Zestimate®
    $292/sqft
    $4,074 Estimated rent

    Home value

    $810,300

    $737,000 - $891,000

    $4,074/mo

    Zestimate® history
    Loading
    Loading...

    Owner options

    List your home for rent

    $4,074/mo

    Rent Zestimate®

    Find your next renter with Zillow Rental Manager. Plus, with online applications, you can quickly screen prospective tenants – for free.

    Learn more

    $4,074/mo

    Rent Zestimate®

    Refinance and save

    $4,792/mo

    Est. payment

    Refinancing to a lower rate could help reduce your monthly payments and save thousands over the life of the loan.

    See today's rates

    $4,792/mo

    Est. payment

    Explore your selling options

    Work with a Zillow partner agent

    Leverage their expertise and Zillow's premium Showcase listings to get your home seen by more buyers.

    Get started

    List with your own agent

    Get your home in front of millions of buyers by listing it on Zillow.

    Learn how to do it

    Sell it yourself

    Take full control of how buyers see your home on Zillow by listing For Sale by Owner (FSBO).

    List your home

    What's special

    ROCK STAR living LAS VEGAS STRIP VIEWS surrounded by MILLION$ Calico Hills & nearby Lake Las Vegas homes w/magnificent views of INFAMOUS SPHERE, ICONIC VEGAS STRIP HOTELS, THE LUXOR & SO MUCH TO MENTION! Enjoy hours by upscale outdoor firepit exclusively placed for entertaining. POOL, SPA, 3 BDrms/possible 4th bdrm from HUGE office/den w/doubledoor entry, secondary bdrms w/mirror wardrooms/lighted ceiling fans+custom nu flooring thruout, dry bar entertaining w/imported climate controlled wine refrigerator. Culinary excellence state-of-the-art kitchen, Kitchen-Aid 6 burn cooktop+Zephyr exhaust/hood+2 XL refrigerators, Chef custom designed butler's station w/added pantries & rollout drawers, nu custom designer countertops & 2baths. 3car customize finished garage w/designer upscale flooring/mounted big screen tv, builtin upper & lower cabinets w/shelves & drawers/desk/heavy duty storage shelves, full size combo safe, faucet/sink tub combo, water filtration, *YOU WILL LOVE ME*!

    Zillow last checked:

    Listing updated:

    Listed by:

    Terri L. Coronado-Dunn B.1001622 702-813-8356,

    Tri Crown Real Estate LLC

    Bought with:

    Marcy M. Farris, S.0038477

    Windermere Anthem Hills LLC

    Source: LVR,MLS#: 2674825MLS LogoOriginating MLS: Greater Las Vegas Association of Realtors Inc

    Facts & features

    Interior

    Bedrooms & bathrooms
    • Bedrooms: 3
    • Bathrooms: 3
    • Full bathrooms: 3
    Primary bedroom
    • Description: Bedroom With Bath Downstairs,Ceiling Fan,Ceiling Light,Closet,Custom Closet,Downstairs,Walk-In Closet(s)
    • Dimensions: 19x19
    Bedroom 2
    • Description: Ceiling Fan,Ceiling Light,Closet,Downstairs,Mirrored Door
    • Dimensions: 12x13
    Bedroom 3
    • Description: Ceiling Fan,Ceiling Light,Closet,Downstairs,Mirrored Door
    • Dimensions: 11x12
    Den
    • Description: Built-Ins,Ceiling Fan,Ceiling Light,Double Doors,Downstairs,Other
    Dining room
    • Description: Formal Dining Room
    • Dimensions: 19x15
    Great room
    • Description: Built-in Bookcases,Downstairs,Undefined,Vaulted Ceiling
    • Dimensions: 19x20
    Kitchen
    • Description: Breakfast Bar/Counter,Breakfast Nook/Eating Area,Butler Pantry,Custom Cabinets,Granite Countertops,Lighting Recessed,Marble/Stone Countertops,Marble/Stone Flooring,Pantry,Stainless Steel Appliances,Vaulted Ceiling
    Heating
    • Central, Electric, Gas
    Cooling
    • Central Air, Electric, 2 Units
    Appliances
    • Included: Built-In Gas Oven, Dryer, Dishwasher, Gas Cooktop, Disposal, Gas Water Heater, Microwave, Refrigerator, Water Heater, Water Purifier, Wine Refrigerator, Washer
    • Laundry: Gas Dryer Hookup, Main Level
    Features
    • Bedroom on Main Level, Ceiling Fan(s), Primary Downstairs, Window Treatments, Programmable Thermostat
    • Flooring: Luxury Vinyl Plank, Tile
    • Windows: Blinds, Double Pane Windows, Drapes
    • Number of fireplaces: 1
    • Fireplace features: Gas, Glass Doors, Great Room
    Interior area
    • Total structure area: 2,828
    • Total interior livable area: 2,828 sqft

    Property

    Parking
    • Total spaces: 3
    • Parking features: Attached, Exterior Access Door, Finished Garage, Garage, Garage Door Opener, Guest, Inside Entrance, Private, RV Potential, RV Gated, RV Access/Parking, Shelves, Storage, Workshop in Garage
    • Attached garage spaces: 3
    Features
    • Stories: 1
    • Patio & porch: Covered, Patio
    • Exterior features: Barbecue, Courtyard, Patio, Private Yard, Sprinkler/Irrigation
    • Has private pool: Yes
    • Pool features: In Ground, Private, Waterfall
    • Has spa: Yes
    • Spa features: Above Ground
    • Fencing: Brick,Back Yard,Stucco Wall,Wrought Iron
    • Has view: Yes
    • View description: City, Mountain(s), Strip View
    Lot
    • Size: 9,583 sqft
    • Features: Cul-De-Sac, Drip Irrigation/Bubblers, Desert Landscaping, Fruit Trees, Landscaped, Rocks, Synthetic Grass, Trees, < 1/4 Acre
    Details
    • Additional structures: Workshop
    • Parcel number: 16033615007
    • Zoning description: Single Family
    • Horse amenities: None

    Construction

    Type & style
    • Home type: SingleFamily
    • Architectural style: One Story
    • Property subtype: Single Family Residence
    Materials
    • Frame, Other, Stucco, Drywall
    • Roof: Tile
    Condition
    • Excellent,Resale
    • Year built: 2002

    Utilities & green energy

    • Electric: Photovoltaics None
    • Sewer: Public Sewer
    • Water: Public
    • Utilities for property: Underground Utilities
    Green energy
    • Energy efficient items: Doors, Windows, Solar Screens

    Community & neighborhood

    Security
    • Security features: Prewired
    Location
    • Region: Henderson
    • Subdivision: Two Crows

    HOA & financial

    HOA
    • Has HOA: Yes
    • HOA fee: $45 quarterly
    • Services included: None
    • Association name: Calico Ridge Mgmt
    • Association phone: 702-851-7660

    Other

    Other facts
    • Listing agreement: Exclusive Right To Sell
    • Listing terms: Cash,Conventional,FHA,VA Loan
    • Ownership: Single Family Residential

    Price history

    DateEventPrice
    1/7/2026Sold$825,000-2.4%$292/sqft
    Source: LVR #2674825 Report a problem
    12/10/2025Pending sale$845,000$299/sqft
    Source: LVR #2674825 Report a problem
    11/10/2025Price change$845,000-4%$299/sqft
    Source: LVR #2674825 Report a problem
    11/4/2025Listed for sale$879,900$311/sqft
    Source: LVR #2674825 Report a problem
    10/25/2025Contingent$879,900$311/sqft
    Source: LVR #2674825 Report a problem
    10/17/2025Pending sale$879,900$311/sqft
    Source: LVR #2674825 Report a problem
    9/6/2025Contingent$879,900$311/sqft
    Source: LVR #2674825 Report a problem
    8/21/2025Price change$879,900-4%$311/sqft
    Source: LVR #2674825 Report a problem
    5/6/2025Listed for sale$916,900+35.8%$324/sqft
    Source: LVR #2674825 Report a problem
    1/28/2021Sold$675,000$239/sqft
    Source: LVR #2259674 Report a problem
    1/8/2021Pending sale$675,000+50%$239/sqft
    Source: LVR #2259674 Report a problem
    10/27/2003Sold$449,900+799.8%$159/sqft
    Source: Public Record Report a problem
    4/20/1999Sold$50,000$18/sqft
    Source: Public Record Report a problem

    Public tax history

    YearProperty taxesTax assessment
    2026$3,981 +3%$204,870 -0.7%
    2025$3,865 +3%$206,275 +7.7%
    2024$3,752 +3%$191,553 +9.4%
    2023$3,643 +3%$175,034 +7.5%
    2022$3,537 +3%$162,885 +2.9%
    2021$3,434 +3%$158,232 +1.2%
    2020$3,333 +3%$156,356 +2.9%
    2019$3,236 +5.7%$151,958
    2018$3,062 $151,958 +1.4%
    2017$3,062 $149,869 +15.2%
    2016$3,062 +0.2%$130,103 +18.5%
    2015$3,057 +3%$109,776 +10.5%
    2014$2,967 $99,388
    2013-- $99,388 -0.3%
    2012-- $99,652 +0.7%
    2011-- $98,980 -13%
    2010-- $113,834 -21.5%
    2009-- $145,068
    2008-- $145,068 -19.7%
    2007-- $180,688 -6.8%
    2006-- $193,787 +42.1%
    2005-- $136,392 +27.3%
    2004-- $107,132 +5.1%
    2003-- $101,962

    Find assessor info on the county website

    Neighborhood: Calico Ridge

    Nearby schools

    GreatSchools rating
    Schools provided by the listing agent
    • Elementary: Josh, Stevens,Josh, Stevens
    • Middle: Brown B. Mahlon
    • High: Basic Academy

    Source: LVR. This data may not be complete. We recommend contacting the local school district to confirm school assignments for this home.

    Get a cash offer in 3 minutes
    Find out how much your home could sell for in as little as 3 minutes with a no-obligation cash offer.
    Estimated market value
    $810,300
    Get a cash offer in 3 minutes
    Find out how much your home could sell for in as little as 3 minutes with a no-obligation cash offer.
    Estimated market value
    $810,300