Skip main navigation
Off market
  • $475,600

    1124 Willow Branch Dr, Orlando, FL 32828

    4beds
    2,164sqft
    Single Family Residence
    Built in 2005
    6,747 Square Feet Lot
    $475,600 Zestimate®
    $220/sqft
    $2,752 Estimated rent

    Home value

    $475,600

    $452,000 - $499,000

    $2,752/mo

    Zestimate® history
    Loading
    Loading...

    Owner options

    List your home for rent

    $2,752/mo

    Rent Zestimate®

    Find your next renter with Zillow Rental Manager. Plus, with online applications, you can quickly screen prospective tenants – for free.

    Learn more

    $2,752/mo

    Rent Zestimate®

    Refinance and save

    $3,566/mo

    Est. payment

    Refinancing to a lower rate could help reduce your monthly payments and save thousands over the life of the loan.

    See today's rates

    $3,566/mo

    Est. payment

    Explore your selling options

    Work with a Zillow partner agent

    Leverage their expertise and Zillow's premium Showcase listings to get your home seen by more buyers.

    Get started

    List with your own agent

    Get your home in front of millions of buyers by listing it on Zillow.

    Learn how to do it

    Sell it yourself

    Take full control of how buyers see your home on Zillow by listing For Sale by Owner (FSBO).

    List your home

    What's special

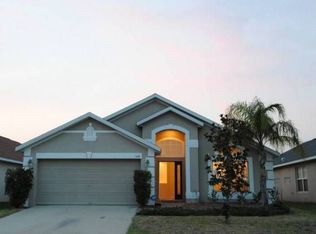
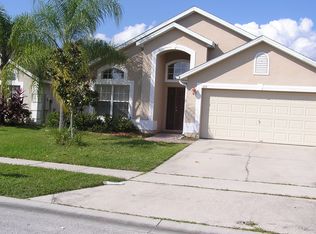
    Beautiful move-in-ready home located in one of East Orlando's most desired neighborhoods surrounded by A rated schools. Home comes with various builder upgrades and has been meticulously maintained and up-kept by the original owner - newer paint, gutters, and **brand new Dec 2020 roof**. Upon entry, you will be greeted with a beautiful foyer and formal living room combined with formal dining. The spacious kitchen comes with a center island, upgraded cherry cabinets with lighting, countertop and appliances. Breakfast nook is located next to the kitchen where the family can enjoy dining and overlooking the family room, which comes with built in surround sound system for your entertainment. The master suite comes with high ceiling, garden tub, separate shower, and walk-in closet. Very spacious additional bedrooms and additional bath. One of the additional bedrooms has been uniquely custom (with original builder) into an office space with built in shelving and a double door leading into to the master bedroom - whether using it as an office or a bedroom would be up to you! The backyard has covered patio, and extended lot line backing up to the next neighborhood's brick wall, giving a tremendous private and quaint environment for relaxation. The neighborhood also offers various amenities such as community pool, basketball court, tennis court, sand volleyball court, gym with playroom, and playground. Centrally located within minutes from Avalon downtown, Waterford Lakes, SR408, SR 50/Colonial, and UCF. Please call today for a private showing!

    This property is not currently displayed as for sale or rent on Zillow. This may be different from what's on other websites or public sources.

    Originating MLS: Orlando Regional

    Facts & features

    Interior

    Bedrooms & bathrooms
    • Bedrooms: 4
    • Bathrooms: 2
    • Full bathrooms: 2
    Heating
    • Forced air
    Cooling
    • Central
    Appliances
    • Laundry: Inside, Laundry Room
    Features
    • Ceiling Fans(s), High Ceiling(s), Master Bedroom Downstairs, Walk-In Closet(s), Built in Features, Window Treatments, Vaulted Ceiling(s)
    • Windows: Blinds
    Interior area
    • Structure area source: Public Records
    • Total interior livable area: 2,164 sqft

    Property

    Parking
    • Total spaces: 2
    • Parking features: Garage
    Features
    • Levels: One
    • Patio & porch: Patio, Covered, Rear Porch
    • Fencing: Other, Masonry
    Lot
    • Size: 6,747 Square Feet
    • Dimensions: 50 X 135
    • Features: Oversized Lot, Sidewalk
    Details
    • Parcel number: 322231052900470
    • Zoning: P-D

    Construction

    Type & style
    • Home type: SingleFamily
    • Property subtype: Single Family Residence
    Materials
    • masonry
    • Roof: Composition
    Condition
    • Completed
    • Year built: 2005
    Details
    • Builder model: Juniper Springs
    • Builder name: Park Square Homes

    Utilities & green energy

    • Sewer: Public Sewer
    • Water: Public
    • Utilities for property: Electricity Connected, Phone Available, Sewer Connected, BB/HS Internet Available, Cable Available, Public, Street Lights, Sprinkler Recycled

    Community & HOA

    Community
    • Security: Smoke Detector(s), Gated Community
    • Subdivision: AVALON LAKES PH 02 VILLAGE G
    HOA
    • Has HOA: Yes
    • Amenities included: Playground, Fitness Center, Park, Pool, Gated, Tennis Court(s)
    • Services included: Community Pool, Maintenance Grounds, Recreational Facilities, Security
    • HOA fee: $100 monthly
    Location
    • Region: Orlando

    Financial & listing details

    • Price per square foot: $220/sqft
    • Tax assessed value: $387,536
    • Annual tax amount: $6,540
    • Listing terms: Cash, Conventional, FHA, VA Loan
    • Ownership: Fee Simple

    Price history

    DateEventPrice
    5/12/2021Sold$375,000+1.4%$173/sqft
    Source: Public Record Report a problem
    4/2/2021Pending sale$370,000$171/sqft
    Source: Stellar MLS #O5926725 Report a problem
    3/31/2021Price change$370,000+3.1%$171/sqft
    Source: Stellar MLS #O5926725 Report a problem
    3/9/2021Pending sale$359,000$166/sqft
    Source: FLORIDA REALTY INVESTMENTS #O5926725 Report a problem
    3/9/2021Listed for sale$359,000$166/sqft
    Source: FLORIDA REALTY INVESTMENTS #O5926725 Report a problem
    3/9/2021Pending sale$359,000$166/sqft
    Source: Stellar MLS #O5926725 Report a problem
    3/4/2021Listed for sale$359,000+48.7%$166/sqft
    Source: Stellar MLS #O5926725 Report a problem
    7/19/2005Sold$241,500$112/sqft
    Source: Public Record Report a problem

    Public tax history

    YearProperty taxesTax assessment
    2024$6,540 +2.7%$387,536 -1.4%
    2023$6,367 +9.2%$393,122 +9.6%
    2022$5,828 +182.4%$358,823 +133%
    2021$2,063 +1.1%$154,027 +1.4%
    2020$2,041 +1.8%$151,900 +2.3%
    2019$2,004 +1%$148,485 +1.9%
    2018$1,983 $145,716 -32.5%
    2017$1,983 +1.9%$215,897 +3%
    2016$1,946 +1.5%$209,569 +6.3%
    2015$1,918 -3.9%$197,167 +12.9%
    2014$1,995 +2.4%$174,582 +19.9%
    2013$1,947 +1.4%$145,558 +9.1%
    2012$1,920 +3.3%$133,462 +3%
    2011$1,859 -15.9%$129,521 -15.7%
    2010$2,211 $153,579 -11.7%
    2009-- $173,984 -23.7%
    2008$3,200 -1.9%$227,897 -14.3%
    2007$3,262 -5.7%$266,073 +27.6%
    2006$3,460 +331.6%$208,532 +495.8%
    2005$802 +1082.9%$35,000 +845.9%
    2004$68 $3,700
    Find assessor info on the county website

    Neighborhood: Alafaya

    Nearby schools

    GreatSchools rating
    Schools provided by the listing agent
    • Elementary: Timber Lakes Elementary
    • Middle: Timber Springs Middle
    • High: Timber Creek High

    Source: The MLS. This data may not be complete. We recommend contacting the local school district to confirm school assignments for this home.

    Get a cash offer in 3 minutes
    Find out how much your home could sell for in as little as 3 minutes with a no-obligation cash offer.
    Estimated market value
    $475,600
    Get a cash offer in 3 minutes
    Find out how much your home could sell for in as little as 3 minutes with a no-obligation cash offer.
    Estimated market value
    $475,600