Skip main navigation
Sold
  • Price Unknown

    1124 Woodland West Dr, Woodway, TX 76712

    4beds
    2,414sqft
    Single Family Residence
    Built in 1967
    0.34 Acres Lot
    $472,400 Zestimate®
    $--/sqft
    $2,752 Estimated rent

    Home value

    $472,400

    $435,000 - $515,000

    $2,752/mo

    Zestimate® history
    Loading
    Loading...

    Owner options

    List your home for rent

    $2,752/mo

    Rent Zestimate®

    Find your next renter with Zillow Rental Manager. Plus, with online applications, you can quickly screen prospective tenants – for free.

    Learn more

    $2,752/mo

    Rent Zestimate®

    Refinance and save

    Refinancing to a lower rate could help reduce your monthly payments and save thousands over the life of the loan.

    See today's rates

    Explore your selling options

    Work with a Zillow partner agent

    Leverage their expertise and Zillow's premium Showcase listings to get your home seen by more buyers.

    Get started

    List with your own agent

    Get your home in front of millions of buyers by listing it on Zillow.

    Learn how to do it

    Sell it yourself

    Take full control of how buyers see your home on Zillow by listing For Sale by Owner (FSBO).

    List your home

    What's special

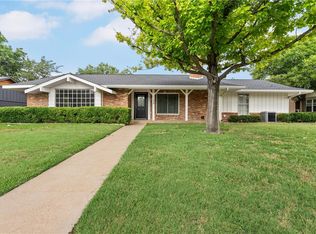
    This stunning California ranch-style home features 4 spacious bedrooms and 3 beautifully designed bathrooms. The home is marked by vaulted ceilings in every room, creating a sense of openness, and the wood-like tile floors add both elegance and practicality throughout the house. A cozy gas fireplace serves both the living and dining areas, making it a central gathering point. The home also includes a wet bar with a built-in wine cooler, perfect for entertaining. The chef's kitchen is a culinary dream with a built-in 6-burner gas cooktop complete with a pot filler, a double oven, microwave, a walk-in pantry, and a large kitchen island that seats five. The primary bedroom has a luxurious retreat with a private bathroom featuring dual shower heads, a soaking tub, double vanity, and a large walk-in closet. Two additional bedrooms share a convenient Jack-and-Jill bathroom, while the third bathroom stands out with a chic, stylish design. A bonus room outside, equipped with a split unit, serves as a perfect creative studio or personal retreat. Custom carports giving covered parking for three vehicles. The front yard has a sprinkler system to keep the landscaping lush. This fabulous home is truly a blend of comfort, style, and functionality.

    Zillow last checked:

    Listing updated:

    Listed by:

    Edwin Diaz 0594026 254-214-7243,

    Coldwell Banker Apex, REALTORS 214-237-4500,

    Milka Corpus 254-214-9101,

    Coldwell Banker Apex, REALTORS

    Bought with:

    Linda McDonald

    Coldwell Banker Apex, REALTORS

    Source: NTREIS,MLS#: 20776038

    Facts & features

    Interior

    Bedrooms & bathrooms
    • Bedrooms: 4
    • Bathrooms: 3
    • Full bathrooms: 3
    Heating
    • Central, Electric
    Cooling
    • Central Air, Ceiling Fan(s)
    Appliances
    • Included: Double Oven, Dishwasher, Gas Cooktop, Disposal, Microwave, Tankless Water Heater, Vented Exhaust Fan
    • Laundry: Laundry in Utility Room
    Features
    • Cathedral Ceiling(s)
    • Flooring: Ceramic Tile
    • Has basement: No
    • Number of fireplaces: 2
    • Fireplace features: Double Sided, Living Room
    Interior area
    • Total interior livable area: 2,414 sqft

    Property

    Parking
    • Total spaces: 3
    • Parking features: Attached Carport
    • Carport spaces: 2
    • Covered spaces: 3
    Features
    • Levels: One
    • Stories: 1
    • Patio & porch: Covered, Front Porch
    • Pool features: None
    • Fencing: Back Yard,Partial,Wood
    Lot
    • Size: 0.34 Acres
    Details
    • Parcel number: 480458050668008

    Construction

    Type & style
    • Home type: SingleFamily
    • Architectural style: Ranch,Detached
    • Property subtype: Single Family Residence
    Materials
    • Brick, Wood Siding
    • Foundation: Slab
    • Roof: Composition
    Condition
    • Year built: 1967

    Utilities & green energy

    • Sewer: Public Sewer
    • Water: Public
    • Utilities for property: Sewer Available, Water Available

    Community & HOA

    Community
    • Subdivision: Woodland West
    HOA
    • Has HOA: No
    Location
    • Region: Woodway

    Financial & listing details

    • Tax assessed value: $349,370
    • Annual tax amount: $5,681
    • Date on market: 11/12/2024
    • Cumulative days on market: 99 days
    • Listing terms: Cash,FHA,VA Loan

    Price history

    DateEventPrice
    4/1/2025Sold--
    Source: NTREIS #20776038 Report a problem
    3/23/2025Pending sale$482,000$200/sqft
    Source: NTREIS #20776038 Report a problem
    3/19/2025Contingent$482,000$200/sqft
    Source: NTREIS #226033 Report a problem
    2/19/2025Pending sale$482,000$200/sqft
    Source: Coldwell Banker Apex, Realtors #20776038 Report a problem
    2/19/2025Contingent$482,000$200/sqft
    Source: WMLS #226033 Report a problem
    1/22/2025Price change$482,000-3.6%$200/sqft
    Source: WMLS #226033 Report a problem
    12/20/2024Price change$499,999-5.3%$207/sqft
    Source: WMLS #226033 Report a problem
    11/18/2024Price change$527,900-4%$219/sqft
    Source: WMLS #226033 Report a problem
    10/12/2024Listed for sale$549,900+144.5%$228/sqft
    Source: WMLS #226033 Report a problem
    10/12/2021Sold--
    Source: NTREIS #202951 Report a problem
    9/11/2021Pending sale$224,900$93/sqft
    Source: WMLS #202951 Report a problem
    8/13/2021Listed for sale$224,900$93/sqft
    Source: WMLS #202951 Report a problem

    Public tax history

    YearProperty taxesTax assessment
    2025$5,160 -9.2%$349,370 +14.3%
    2024$5,681 +3.3%$305,650 +3.4%
    2023$5,502 -11.7%$295,690 +3.2%
    2022$6,233 +311.1%$286,640 +63.8%
    2021$1,516 $175,000
    2020-- $175,000 +0.5%
    2019$1,384 $174,119 +10%
    2018$1,384 -78.6%$158,290 -0.7%
    2017$6,480 +372.5%$159,400 +15.3%
    2016$1,371 $138,300 +6.6%
    2015$1,371 $129,710 -4.4%
    2014$1,371 $135,670 +0.1%
    2012-- $135,534 +8.1%
    2011-- $125,384 -2.7%
    2010-- $128,865 +21.7%
    2009-- $105,885
    2008-- $105,885 +11.8%
    2007-- $94,710
    2006-- $94,710 +4.3%
    2005-- $90,843
    2004-- $90,843 +3.9%
    2003-- $87,440
    2002-- $87,440 +16.1%
    2001-- $75,317 +0%
    2000-- $75,314
    Find assessor info on the county website

    Neighborhood: 76712

    Nearby schools

    GreatSchools rating
    Schools provided by the listing agent
    • Elementary: Waco
    • Middle: Tennyson
    • High: Waco
    • District: Waco ISD

    Source: NTREIS. This data may not be complete. We recommend contacting the local school district to confirm school assignments for this home.

    Sell for more on Zillow
    Get a Zillow Showcase℠ listing at no additional cost and you could sell for .
    $472,400
    2% more
    +$9,448
    With Zillow Showcase(estimated)
    $481,848
    Sell for more on Zillow
    Get a Zillow Showcase℠ listing at no additional cost and you could sell for .
    $472,400
    2% more
    +$9,448
    With Zillow Showcase(estimated)
    $481,848