Opportunities like this don't come along often! On the point in Feather Bay, offering panoramic views of Geist from all levels w/multiple outdoor living spaces - including wraparound screen porch offering 900 ft.2 of outdoor living space. Mature trees, colorful perennial landscaping, flagstone paths, stacked stone walls and stone retaining walls frame this stunning property, from the water. Open the door to a completely updated home. You are greeted w/an entire room of windows offering waterfront views in all seasons, towering ceilings & custom stone fireplace. Hdwd flrs flow seamlessly from the spacious foyer into a second bedroom/den. Updated kitchen offers beautiful white cabinets, extending to the ceiling, granite counters & herring-bone pattern subway tile backsplash, as well as upscale lighting, WI pantry, SS appliances & reverse osmosis water system. Dining tucked directly off the kitchen offers water views. Easy access to the natural gas grill on the upper deck provides convenient year-round grilling opportunities. Upstairs: Owner suite offers vaulted ceilings, custom blackout shades, remodeled en-suite bath w/high-end finishes, including split vanities, granite counters, large luxury tile & 2 shower skylights for natural light in this space. Step down to the lower level & you will delight in this entertaining space! Enjoy floor to ceiling windows a 2nd gas fireplace, LVP flooring, mini bar & game area! 2 spacious bdrms & updated full bth. Unfinished storage/workshop too! Outside ftrs a fenced backyard, just a few steps away is your private oversized dock w/boat lift & power screen system providing convenience & protection for your boat. Multiple storage spaces are available for all things that come with lake living. The garage offers an insulated garage door with wall-mounted garage door opener (including battery back-up). Overhead rack storage offers even more storage! Everything about this house was thoughtfully designed and is ready for the next owner!
Sold
Zillow last checked:
Listing updated:
Bought with:
Linda Freeman
F.C. Tucker Company
Source: MIBOR as distributed by MLS GRID,MLS#: 22113728
Price history
| Date | Event | Price |
|---|---|---|
| 8/25/2026 | Sold | $989,000$258/sqft |
Source:  MIBOR as distributed by MLS GRID #22113728 Report a problem MIBOR as distributed by MLS GRID #22113728 Report a problem | ||
| 7/27/2026 | Pending sale | $989,000$258/sqft |
Source: MIBOR as distributed by MLS GRID #22113728 Report a problem | ||
| 7/16/2026 | Listed for sale | $989,000$258/sqft |
Source: MIBOR as distributed by MLS GRID #22113728 Report a problem | ||
| 7/11/2026 | Listing removed | -- |
Source: Owner Report a problem | ||
| 6/29/2026 | Listed for sale | $989,000+108.2%$258/sqft |
Source: Owner Report a problem | ||
| 7/31/2015 | Sold | $475,000-1%$124/sqft |
Source: MIBOR as distributed by MLS GRID #21347892 Report a problem | ||
| 4/21/2015 | Pending sale | $479,900$125/sqft |
Source: F.C. Tucker Company #21347892 Report a problem | ||
| 4/20/2015 | Listed for sale | $479,900$125/sqft |
Source: F.C. Tucker Company #21347892 Report a problem | ||
Nearby homes
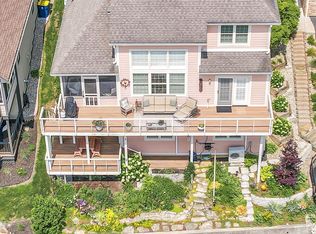
- $740,0004 bd4 ba3.6k sqft11244 Blackwalnut Point, Indianapolis, IN 46236Sold
- $815,4005 bd4 ba3.9k sqft11236 Blackwalnut Point, Indianapolis, IN 46236Off Market
- $658,2002 bd3 ba3.1k sqft11248 Blackwalnut Point, Indianapolis, IN 46236Off Market
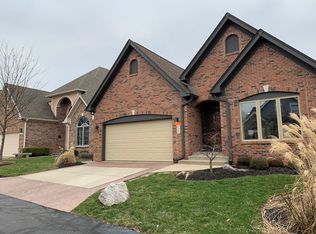
- $1,110,0005 bd4 ba4.3k sqft11226 Blackwalnut Pt, Indianapolis, IN 46236For Sale

Get a cash offer in 3 minutes
Find out how much your home could sell for in as little as 3 minutes with a no-obligation cash offer.
Estimated market value
$992,700
