New Modern End unit Townhome with garage on quite street in convenient Northgate. Easy access to stores, Restaurants, Coffee & I-5, Spacious & light living & dining room with wide plank Hardwood floors, Lots of tall windows facing west, High ceilings, Custom steel handrails with hardwood stairs, Large Gourmet kitchen with Island, Quartz counters & undermount sink, Stainless steal High end appliances , Lower floor with guest bedroom, Top floor with Master bedroom & bath, 3/4 tile shower & large walk-in closet, Mini splits for heating & cooling, Roof deck with nice MTN & territorial views.
Sold
Listed by: Windermere Real Estate Co. • Barrick Benson
Bought with: RE/MAX Metro Realty, Inc.
$842,450
11240 Corliss Avenue N, Seattle, WA 98133
3beds
1,648sqft
Townhouse, Single Family Residence
Built in 2025
1,367 Square Feet Lot
$820,400 Zestimate®
$511/sqft
$3,602 Estimated rent
Home value
$820,400
$755,000 - $894,000
$3,602/mo
Zestimate® history
Owner options
List your home for rent
$3,602/mo
Rent Zestimate®
Find your next renter with Zillow Rental Manager. Plus, with online applications, you can quickly screen prospective tenants – for free.
$3,602/mo
Rent Zestimate®
Refinance and save
$5,142/mo
Est. payment
Refinancing to a lower rate could help reduce your monthly payments and save thousands over the life of the loan.
$5,142/mo
Est. payment
Explore your selling options
Work with a Zillow partner agent
Leverage their expertise and Zillow's premium Showcase listings to get your home seen by more buyers.
Get startedList with your own agent
Get your home in front of millions of buyers by listing it on Zillow.
Learn how to do itSell it yourself
Take full control of how buyers see your home on Zillow by listing For Sale by Owner (FSBO).
List your homeWhat's special
Guest bedroomHigh ceilingsWide plank hardwood floorsMaster bedroom and bathLarge walk-in closetTall windows facing west
Zillow last checked:
Listing updated:
Listed by:
Barrick Benson,
Windermere Real Estate Co.,
Linda Phan,
Windermere Real Estate Co.
Bought with:
Ralph Castano, 128186
RE/MAX Metro Realty, Inc.
Source: NWMLS as distributed by MLS GRID,MLS#: 2349132
Facts & features
Interior
Bedrooms & bathrooms
- Bedrooms: 3
- Bathrooms: 3
- 3/4 bathrooms: 2
- 1/2 bathrooms: 1
- Main level bathrooms: 1
Bedroom
- Level: Lower
Other
- Level: Main
Dining room
- Level: Main
Entry hall
- Level: Lower
Kitchen with eating space
- Level: Main
Living room
- Level: Main
Utility room
- Level: Main
Heating
- Ductless, Forced Air, Electric
Cooling
- Ductless, Heat Pump
Appliances
- Included: Dishwasher(s), Disposal, Dryer(s), Refrigerator(s), Stove(s)/Range(s), Washer(s), Garbage Disposal, Water Heater: Electric, Water Heater Location: garage
Features
- Dining Room
- Flooring: Ceramic Tile, Hardwood
- Windows: Double Pane/Storm Window
- Basement: Finished
- Has fireplace: No
Interior area
- Total structure area: 1,648
- Total interior livable area: 1,648 sqft
Property
Parking
- Total spaces: 1
- Parking features: Attached Garage
- Attached garage spaces: 1
Features
- Levels: Multi/Split
- Entry location: Lower
- Patio & porch: Ceramic Tile, Double Pane/Storm Window, Dining Room, Water Heater
- Has view: Yes
- View description: Territorial
Lot
- Size: 1,367 Square Feet
- Features: Curbs, Paved, Sidewalk, Cable TV, Electric Car Charging, Rooftop Deck
- Topography: Level
Details
- Parcel number: 6781200038
- Zoning description: Jurisdiction: City
- Special conditions: Standard
Construction
Type & style
- Home type: Townhouse
- Architectural style: Modern,Townhouse
- Property subtype: Townhouse, Single Family Residence
Materials
- Cement Planked, Wood Siding, Cement Plank
- Foundation: Poured Concrete
- Roof: Flat
Condition
- Very Good
- New construction: Yes
- Year built: 2025
Details
- Builder name: MV Cubed LLC.
Utilities & green energy
- Electric: Company: Seattle
- Sewer: Sewer Connected, Company: Seattle
- Water: Public, Company: Seattle
Community & HOA
Community
- Subdivision: Northgate
Location
- Region: Seattle
Financial & listing details
- Price per square foot: $511/sqft
- Tax assessed value: $656,000
- Annual tax amount: $6,768
- Date on market: 5/23/2025
- Cumulative days on market: 425 days
- Listing terms: Conventional
- Inclusions: Dishwasher(s), Dryer(s), Garbage Disposal, Refrigerator(s), Stove(s)/Range(s), Washer(s)
Price history
| Date | Event | Price |
|---|---|---|
| 4/30/2025 | Sold | $842,450$511/sqft |
Source:  NWMLS as distributed by MLS GRID #2349132 Report a problem NWMLS as distributed by MLS GRID #2349132 Report a problem | ||
Public tax history
| Year | Property taxes | Tax assessment |
|---|---|---|
| 2025 | $6,768 | $656,000 |
Find assessor info on the county website
Neighborhood: Haller Lake
Nearby homes
- $520,9003 bd2 ba1.3k sqft2311 A N #113, Seattle, WA 98133Off Market

- $562,6002 bd2 ba1.4k sqft2311 C N #113, Seattle, WA 98133Off Market

- $554,0003 bd2 ba1.3k sqft2311 B N #113, Seattle, WA 98133Off Market
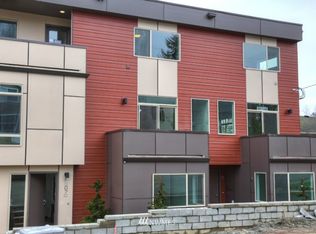
- $575,0003 bd2 ba1.3k sqft2311 N 113th Pl #B, Seattle, WA 98133Sold
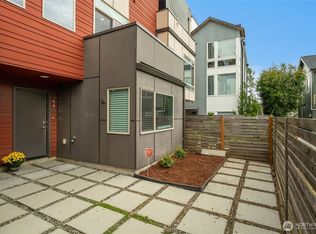
- $590,0002 bd2 ba1.4k sqft2311 N 113th Pl #C, Seattle, WA 98133Sold
- $588,0003 bd2 ba1.3k sqft2311 N 113th Pl #A, Seattle, WA 98133Sold
- $304,9501 bd1 ba691 sqft11223 Corliss Ave N APT 203, Seattle, WA 98133Sold
- $300,0001 bd1 ba844 sqft11223 Corliss Ave N APT 204, Seattle, WA 98133Sold
Nearby schools
GreatSchools rating
- 8/10James Baldwin Elementary SchoolGrades: PK-5Distance: 0.3 mi
- 10/10Robert Eagle Staff Middle SchoolGrades: 6-8Distance: 1.1 mi
- 8/10Ingraham High SchoolGrades: 9-12Distance: 1.1 mi
Schools provided by the listing agent
- High: Ingraham High
Source: NWMLS as distributed by MLS GRID. This data may not be complete. We recommend contacting the local school district to confirm school assignments for this home.
Get a cash offer in 3 minutes
Find out how much your home could sell for in as little as 3 minutes with a no-obligation cash offer.
Estimated market value
$820,400
Get a cash offer in 3 minutes
Find out how much your home could sell for in as little as 3 minutes with a no-obligation cash offer.
Estimated market value
$820,400
- Washington
- King County
- Seattle
- 98133
- Haller Lake
- 11240 Corliss Avenue N
Nearby cities
Nearby neighborhoods
Nearby zip codes
Other Seattle Topics
