Skip main navigation
Off market
  • $1,137,500

    11240 Dobbins Run, Lafayette, CO 80026

    3beds
    3baths
    3,023sqft
    SingleFamily
    Built in 1987
    1.02 Acres Lot
    $1,137,500 Zestimate®
    $376/sqft
    $3,497 Estimated rent

    Home value

    $1,137,500

    $1.06M - $1.23M

    $3,497/mo

    Zestimate® history
    Loading
    Loading...

    Owner options

    List your home for rent

    $3,497/mo

    Rent Zestimate®

    Find your next renter with Zillow Rental Manager. Plus, with online applications, you can quickly screen prospective tenants – for free.

    Learn more

    $3,497/mo

    Rent Zestimate®

    Refinance and save

    $6,630/mo

    Est. payment

    Refinancing to a lower rate could help reduce your monthly payments and save thousands over the life of the loan.

    See today's rates

    $6,630/mo

    Est. payment

    Explore your selling options

    Work with a Zillow partner agent

    Leverage their expertise and Zillow's premium Showcase listings to get your home seen by more buyers.

    Get started

    List with your own agent

    Get your home in front of millions of buyers by listing it on Zillow.

    Learn how to do it

    Sell it yourself

    Take full control of how buyers see your home on Zillow by listing For Sale by Owner (FSBO).

    List your home

    What's special

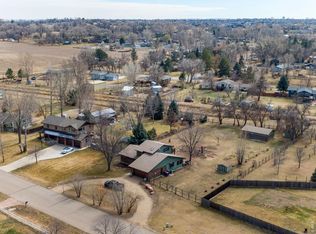

    This beautiful updated single story home is located in Dobbin Park and sits on just over one acre. Enjoy the peaceful patio overlooking a lush and private backyard with mature trees and perennial gardens. Floorplan is open and inviting and includes formal dining room and spacious living room. Hardwood flooring in main level living areas, newer carpet in bedrooms, 2 bedrooms plus study (or 3rd bedroom) and two bathrooms on main level. Kitchen features Cherry cabinets with plenty of storage and stainless steel appliances. Master suite features walk in closet and newly renovated bath. Finished garden level basement is bright and open with new carpet. Two car attached garage plus 2 car detached garage for all of your toys. Upgrades in the last few years include new tile and counter in guest bath, tile backsplash in kitchen, furnace/AC, attic insulation, hot water heater, fiberglass main entry door and windows on main level and attached garage. This home is truly a must see!

    This property is off market, which means it's not currently listed for sale or rent on Zillow. This may be different from what's available on other websites or public sources.
    Facts & features

    Interior

    Bedrooms & bathrooms
    • Bedrooms: 3
    • Bathrooms: 3
    Heating
    • Forced air
    Appliances
    • Included: Dishwasher, Dryer, Microwave, Refrigerator, Washer
    Features
    • Basement: Finished
    Interior area
    • Total interior livable area: 3,023 sqft

    Property

    Parking
    • Parking features: Garage - Attached, Garage - Detached
    Features
    • Exterior features: Shingle, Wood
    Lot
    • Size: 1.02 Acres
    Details
    • Parcel number: 146514019004

    Construction

    Type & style
    • Home type: SingleFamily
    Materials
    • Frame
    Condition
    • Year built: 1987

    Community & neighborhood

    Location
    • Region: Lafayette

    Other

    Other facts
    • Inclusions: Dishwasher, Electric Range/Oven, Microwave, Refrigerator, Window Coverings, Clothes Dryer, Clothes Washer, Garage Door Opener, Double Oven, Disposal, Smoke Alarm(s)
    • Property Styles: 1 Story/Ranch

    Price history

    DateEventPrice
    9/17/2020Sold$849,900$281/sqft
    Source: IRES as distributed by MLS GRID #920730 Report a problem
    8/16/2020Pending sale$849,900$281/sqft
    Source: Townsend Properties #920730 Report a problem
    8/13/2020Listed for sale$849,900+203.5%$281/sqft
    Source: Townsend Properties #920730 Report a problem
    1/7/1999Sold$280,000$93/sqft
    Source: Public Record Report a problem

    Public tax history

    YearProperty taxesTax assessment
    2025$6,821 +1.3%$66,732 -8.2%
    2024$6,731 +24.9%$72,708 -1%
    2023$5,388 -1.3%$73,414 +39.5%
    2022$5,460 +22.9%$52,633 -2.8%
    2021$4,441 $54,147 +22.9%
    2020$4,441 +11.1%$44,066
    2019$3,999 $44,066 +9.9%
    2018$3,999 $40,082 -9.5%
    2017$3,999 +1.9%$44,313 +8.1%
    2016$3,924 +4.9%$41,002 +35.5%
    2015$3,739 +11.9%$30,256
    2014$3,340 +19.5%$30,256
    2013$2,796 +6.9%$30,256 +0.9%
    2012$2,615 -14.4%$29,977
    2011$3,056 +1.7%--
    2010$3,006 +1.4%$35,420
    2009$2,964 +18.2%$35,420 -12.6%
    2008$2,508 +2.5%$40,540
    2007$2,447 -3.3%$40,540 +3.1%
    2006$2,532 -1.2%$39,340
    2005$2,561 +0.9%$39,340 +4.8%
    2004$2,537 -3.6%$37,550
    2003$2,631 +10.5%$37,550 +11.6%
    2002$2,381 $33,660 -90.9%
    2001-- $367,900

    Find assessor info on the county website

    Neighborhood: 80026

    Nearby schools

    GreatSchools rating
    Schools provided by the listing agent
    • Elementary: Erie
    • Middle: Erie
    • High: Erie
    • District: St Vrain Dist Re 1j

    Source: The MLS. This data may not be complete. We recommend contacting the local school district to confirm school assignments for this home.

    Get a cash offer in 3 minutes
    Find out how much your home could sell for in as little as 3 minutes with a no-obligation cash offer.
    Estimated market value
    $1,137,500
    Get a cash offer in 3 minutes
    Find out how much your home could sell for in as little as 3 minutes with a no-obligation cash offer.
    Estimated market value
    $1,137,500