Skip main navigation
For sale
  • Price cut: $27K (7/1)
    $569,000

    11240 Highway 49, Sonora, CA 95370

    6beds
    2,438sqft
    : 
    Loading
    Get pre-qualified
    Single Family Residence, Residential
    Built in 1942
    1 Acres Lot
    $-- Zestimate®
    $233/sqft
    $-- HOA

    What's special

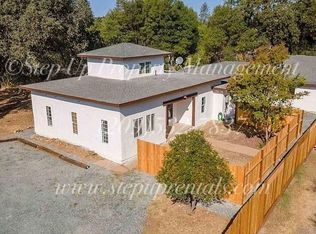
    Pricing Improvement! Exceptional investment or owner-user opportunity combining Commercial C-1 frontage along Highway 49 with residential flexibility on a full 1-acre (43,560 sq ft) parcel in the heart of Columbia. The property features an occupied primary single-family residence and attached vacant secondary living area totaling 2,438 sq ft, currently configured as two 3-bedroom, 2-bath living areas, each with private porch or patio access. Extensively rebuilt in 2021 down to the studs, upgrades include updated kitchens and bathrooms, cabinetry, countertops, appliances, flooring, sheetrock, dual-pane windows, updated plumbing and electrical systems, propane water heaters, modern lighting and fixtures, and recently installed mini-split AC/heating units. New roof in 2019. Exterior improvements include interior and exterior paint, updated well equipment & pump, new propane tanks, fencing, expanded drive and parking area and landscaping. Located along Highway 49 in Tuolumne County, the property offers strong visibility near historic Columbia. Close to New Melones Lake, Yosemite National Park, and National Forests for fishing, camping, and recreation. Commercial C-1 zoning enhances long-term versatility for permitted uses (buyer to verify with county).
    154 days
    |
    533
    |
    39
    |

    Zillow last checked:

    Listing updated:

    Listed by:

    Tito Gonzalez 01424198 408-644-5870,

    GenX Realty, Inc. 408-778-0800

    Source: MLSListings Inc,MLS#: ML82035018MLS Logo

    Loading...

      Facts & features

      Interior

      Bedrooms & bathrooms
      • Bedrooms: 6
      • Bathrooms: 4
      • Full bathrooms: 4
      Bedroom
      • Features: BedroomonGroundFloor2plus, GroundFloorPrimaryBedroom2plus
      Bathroom
      • Features: ShoweroverTub1, StallShower, Tile, UpdatedBaths, FullonGroundFloor
      Dining room
      • Features: BreakfastBar, BreakfastNook, DiningAreainLivingRoom, EatinKitchen, NoFormalDiningRoom, NoInformalDiningRoom, Skylights
      Family room
      • Features: SeparateFamilyRoom
      Kitchen
      • Features: _220VoltOutlet, Countertop_Other, Countertop_SolidSurfceCorian, Pantry
      Heating
      • Other, Wall Furnace
      Cooling
      • Other
      Appliances
      • Included: Electric Cooktop, Dishwasher, Microwave, Electric Oven/Range, Refrigerator, Washer/Dryer
      • Laundry: Gas Dryer Hookup, Inside
      Features
      • One Or More Skylights, Open Beam Ceiling
      • Flooring: Laminate, Tile
      Interior area
      • Total structure area: 2,438
      • Total interior livable area: 2,438 sqft

      Property

      Parking
      • Total spaces: 4
      • Parking features: Assigned, Attached, Covered, Enclosed, Oversized
      • Attached garage spaces: 2
      Features
      • Stories: 1
      • Patio & porch: Balcony/Patio
      • Exterior features: Back Yard, Fenced, Storage Shed Structure
      • Fencing: Back Yard,Front Yard,Gate,Mixed Height Type,Wood
      • Has view: Yes
      • View description: Hills, Mountain(s)
      Lot
      • Size: 1 Acres
      • Features: Agricultural, Level
      Details
      • Additional structures: Sheds
      • Parcel number: 033070001000
      • Zoning: C-1
      • Special conditions: Standard
      • Horse amenities: Unimproved

      Construction

      Type & style
      • Home type: SingleFamily
      • Architectural style: Traditional
      • Property subtype: Single Family Residence, Residential
      Materials
      • Foundation: Concrete Perimeter, Slab
      • Roof: Composition
      Condition
      • New construction: No
      • Year built: 1942

      Utilities & green energy

      • Gas: IndividualGasMeters, PropaneOnSite, PublicUtilities
      • Sewer: Septic Tank
      • Water: Well
      • Utilities for property: Propane, Public Utilities

      Community & HOA

      Location
      • Region: Sonora

      Financial & listing details

      • Price per square foot: $233/sqft
      • Tax assessed value: $198,716
      • Annual tax amount: $2,144
      • Date on market: 2/13/2026
      • Listing agreement: ExclusiveRightToSell
      • Listing terms: CashorConventionalLoan

        Estimated market value

        Not available

        Estimated sales range

        Not available

        $3,149/mo

        Price history

        DateEventPrice
        7/1/2026Price change$569,000-4.5%$233/sqft
        Source: MLSListings Inc #ML82035018 Report a problem
        4/19/2026Price change$596,000-0.5%$244/sqft
        Source: MLSListings Inc #ML82035018 Report a problem
        2/14/2026Listed for sale$599,000-11.3%$246/sqft
        Source: MLSListings Inc #ML82035018 Report a problem
        7/16/2025Listing removed$675,000$277/sqft
        Source: CCARMLS #202500662 Report a problem
        4/17/2025Listed for sale$675,000+80%$277/sqft
        Source: bridgeMLS/CCAR/Bay East AOR #41093594 Report a problem
        8/19/2015Listing removed$375,000$154/sqft
        Source: Intero Real Estate Services #81434011 Report a problem
        9/18/2014Listed for sale$375,000$154/sqft
        Source: Intero Real Estate Services #81434011 Report a problem

        Public tax history

        YearProperty taxesTax assessment
        2016$2,144 +9.7%$198,716 +10%
        2015$1,954 +10.5%$180,651 +10%
        2014$1,768 +9.7%$164,229 +10%
        2013$1,611 $149,300
        2012-- $149,300 -10%
        2011-- $165,888 -10%
        2010-- $184,320 -30.8%
        2009-- $266,342 +2%
        2008-- $261,120 +50.7%
        2007-- $173,219 +2%
        2006-- $169,824 +2%
        2005-- $166,495 +2%
        2004-- $163,231 +1.9%
        2003-- $160,241 +2%
        2002-- $157,100 +2%
        2001-- $154,020 +2%
        2000-- $151,000 +68.2%
        1999-- $89,768
        Find assessor info on the county website

        Monthly payment

        Est. payment

        Payment breakdown

        Explore the cost of this home by adjusting the details. Changes won't be saved.
        All calculations are estimates and provided by Zillow, Inc. for informational purposes only. Actual amounts may vary.
        HOA fees may include property taxes on listings classified as Co-Ops. Contact the listing agent and/or owner for fee details.
        Mortgage interest rates are dependent on a number of factors, including credit score, down payment, and repayment length. Interest rate data provided by Zillow Group Marketplace, Inc. as of 1/1/1970 from various mortgage lenders with which we have lead or other similar arrangements; the Estimated Payment is an average of those rates.
        See how much you could borrow to make a competitive offer.

        Climate risks

        Neighborhood: 95370

        Getting around

        5 / 100
        Car-Dependent
        33 / 100
        Somewhat Bikeable

        Nearby schools

        GreatSchools rating
        Schools provided by the listing agent
        • Elementary: ColumbiaElementary_7
        • High: SonoraHigh_2
        • District: ColumbiaUnion

        Source: MLSListings Inc. This data may not be complete. We recommend contacting the local school district to confirm school assignments for this home.

        A local agent can set up tours, give advice and negotiate with sellers.

        A local lender can help you make sure your offer is ready when you are.

        Browse local experts

        Similar homes

            • Local buyer's agents are ready to help