Skip main navigation
Off market
Street View
  • $414,800

    11240 Redtree Ct NW, Pickerington, OH 43147

    4beds
    2,306sqft
    SingleFamily
    Built in 1988
    6,534 Square Feet Lot
    $414,800 Zestimate®
    $180/sqft
    $2,682 Estimated rent

    Home value

    $414,800

    $394,000 - $436,000

    $2,682/mo

    Zestimate® history
    Loading
    Loading...

    Owner options

    List your home for rent

    $2,682/mo

    Rent Zestimate®

    Find your next renter with Zillow Rental Manager. Plus, with online applications, you can quickly screen prospective tenants – for free.

    Learn more

    $2,682/mo

    Rent Zestimate®

    Refinance and save

    $2,645/mo

    Est. payment

    Refinancing to a lower rate could help reduce your monthly payments and save thousands over the life of the loan.

    See today's rates

    $2,645/mo

    Est. payment

    Explore your selling options

    Work with a Zillow partner agent

    Leverage their expertise and Zillow's premium Showcase listings to get your home seen by more buyers.

    Get started

    List with your own agent

    Get your home in front of millions of buyers by listing it on Zillow.

    Learn how to do it

    Sell it yourself

    Take full control of how buyers see your home on Zillow by listing For Sale by Owner (FSBO).

    List your home

    What's special

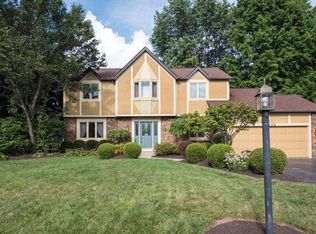
    Beautiful 2 sty home on a huge corner lot in a cul-de-sac featuring, master bedroom with full bath & walk in closet, 3 additional bedrooms, 2 more full bathrooms, living room, family room with fireplace, formal dining room, updated eat in kitchen with quartz counter tops & tile back splash, 1st floor laundry, vaulted ceilings in living room & family room, beautiful hardwood floors throughout, full finished basement, 2 car garage, additional 2 car concrete parking pad, huge covered front porch, large deck off back of house. Updates: New siding & shutters, gutters, down spouts, roof with 3 new skylights, Newer double hung windows with screens, main bath, master bath with custom glass shower doors & built in bluetooth and newly stained deck. ***Seller is offering a $1000 carpet allowance***

    This property is off market, which means it's not currently listed for sale or rent on Zillow. This may be different from what's available on other websites or public sources.

    Facts & features

    Interior

    Bedrooms & bathrooms
    • Bedrooms: 4
    • Bathrooms: 3
    • Full bathrooms: 3
    Heating
    • Heat pump, Electric, Gas
    Cooling
    • Central
    Appliances
    • Included: Dishwasher, Microwave, Range / Oven, Refrigerator, Trash compactor
    • Laundry: 1st Flr Laundry
    Features
    • Security System, Dining Room, Living Room, Dishwasher, Microwave, Refrigerator, Trash Compactor, Eat Space/Kit, Family Rm/Non Bsmt, Rec Rm/Bsmt, Electric Range, 1st Flr Laundry
    • Flooring: Carpet, Hardwood
    • Windows: Insulated Windows
    • Basement: Full
    • Has fireplace: Yes
    • Fireplace features: Wood Burning, One
    Interior area
    • Total interior livable area: 2,306 sqft

    Property

    Parking
    • Total spaces: 2
    • Parking features: Garage - Attached
    Features
    • Patio & porch: Deck
    • Exterior features: Vinyl, Brick
    Lot
    • Size: 6,534 sqft
    • Features: Cul-de-Sac
    Details
    • Parcel number: 0360267800

    Construction

    Type & style
    • Home type: SingleFamily
    • Architectural style: Colonial
    Materials
    • Other
    Condition
    • Year built: 1988

    Community & neighborhood

    Security
    • Security features: Security System
    Location
    • Region: Pickerington

    HOA & financial

    HOA
    • Has HOA: Yes
    • HOA fee: $3 monthly
    • Services included: Common Area Only

    Other

    Other facts
    • Flooring: Wood, Carpet, Ceramic/Porcelain
    • Appliances: Dishwasher, Refrigerator, Trash Compactor, Microwave, Electric Range
    • AssociationYN: true
    • FireplaceYN: true
    • GarageYN: true
    • AttachedGarageYN: true
    • BuildingFeatures: Laundry Facility, Dining Room, Eat Space/Kit, Family Rm/Non Bsmt, Rec Rm/Bsmt, Living Room
    • ExteriorFeatures: Deck
    • HeatingYN: true
    • PatioAndPorchFeatures: Deck
    • CoolingYN: true
    • Heating: Natural Gas
    • FireplaceFeatures: Wood Burning, One
    • Basement: Full
    • FireplacesTotal: 1
    • CommunityFeatures: Pool, Tennis Court(s), Basketball Court, Park, Outdoor Sports Area, Bike/Walk Path
    • ConstructionMaterials: Vinyl Siding, Brick
    • CurrentFinancing: Conventional, FHA, VA
    • StoriesTotal: 2
    • LotFeatures: Cul-de-Sac
    • InteriorFeatures: Security System, Dining Room, Living Room, Dishwasher, Microwave, Refrigerator, Trash Compactor, Eat Space/Kit, Family Rm/Non Bsmt, Rec Rm/Bsmt, Electric Range, 1st Flr Laundry
    • WindowFeatures: Insulated Windows
    • ParkingFeatures: Attached, Garage, Garage Door Opener
    • CoveredSpaces: 2
    • Cooling: Central Air
    • SecurityFeatures: Security System
    • LivingAreaSource: Realist
    • ArchitecturalStyle: 2 STORY
    • RoomFamilyRoomLevel: 1
    • RoomLivingRoomLevel: 1
    • RoomDiningRoomLevel: 1
    • RoomKitchenLevel: 1
    • LaundryFeatures: 1st Flr Laundry
    • AssociationFeeIncludes: Common Area Only
    • MlsStatus: Contingent Finance and Inspection

    Price history

    DateEventPrice
    7/24/2020Sold$295,000+43.2%$128/sqft
    Source: Columbus and Central Ohio Regional MLS #220018949 Report a problem
    7/13/2015Sold$206,000$89/sqft
    Source: Public Record Report a problem
    11/7/2011Listing removed$1,395$1/sqft
    Source: Transaction Realty Report a problem
    9/25/2011Listed for rent$1,395$1/sqft
    Source: Transaction Realty Report a problem

    Public tax history

    YearProperty taxesTax assessment
    2025$5,387 +7.2%$121,640 +19.1%
    2024$5,023 +8.1%$102,150
    2023$4,647 -0.3%$102,150
    2022$4,662 +14.1%$102,150 +33.9%
    2021$4,085 -0.4%$76,260
    2020$4,104 -1.3%$76,260
    2019$4,157 +10.5%$76,260 +47%
    2018$3,762 -0.3%$51,870 -14.1%
    2017$3,772 +0.6%$60,370
    2016$3,751 +8.2%$60,370 +14.6%
    2015$3,466 +1.2%$52,680
    2014$3,424 +6.2%$52,680
    2013$3,225 -9.6%$52,680
    2012$3,569 +2.4%$52,680 -9.9%
    2011$3,486 +8.9%$58,440
    2010$3,202 -1.6%$58,440 -5%
    2009$3,256 +3.9%$61,520 +0%
    2008$3,134 -0.6%$61,517 0%
    2007$3,153 -6.8%$61,530 -6.6%
    2006$3,385 +6.4%$65,860
    2005$3,180 -0.4%$65,860
    2004$3,192 +4.8%$65,860 +11%
    2003$3,047 +14.8%$59,333
    2002$2,653 +7.5%$59,333
    2001$2,469 -8.5%$59,333 -1.4%
    2000$2,697 $60,190

    Find assessor info on the county website

    Neighborhood: 43147

    Nearby schools

    GreatSchools rating
    Schools provided by the listing agent
    • District: PICKERINGTON LSD 2307 FAI CO.

    Source: The MLS. This data may not be complete. We recommend contacting the local school district to confirm school assignments for this home.

    Get a cash offer in 3 minutes
    Find out how much your home could sell for in as little as 3 minutes with a no-obligation cash offer.
    Estimated market value
    $414,800
    Get a cash offer in 3 minutes
    Find out how much your home could sell for in as little as 3 minutes with a no-obligation cash offer.
    Estimated market value
    $414,800