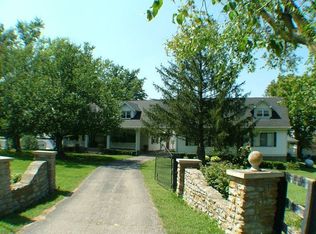
11240 Us Highway 42, Union, KY 41091
Home value
$1,168,300
$1.09M - $1.26M
$4,350/mo
Owner options
$4,350/mo
Rent Zestimate®
Find your next renter with Zillow Rental Manager. Plus, with online applications, you can quickly screen prospective tenants – for free.
$4,350/mo
Rent Zestimate®
$5,628/mo
Est. payment
Refinancing to a lower rate could help reduce your monthly payments and save thousands over the life of the loan.
$5,628/mo
Est. payment
Explore your selling options
Work with a Zillow partner agent
Leverage their expertise and Zillow's premium Showcase listings to get your home seen by more buyers.
Get startedList with your own agent
Get your home in front of millions of buyers by listing it on Zillow.
Learn how to do itSell it yourself
Take full control of how buyers see your home on Zillow by listing For Sale by Owner (FSBO).
List your homeWhat's special
Zillow last checked:
Listing updated:
Mike Parker 859-525-5700,
Huff Realty
Mike Parker, 184615
Huff Realty
Facts & features
Interior
Bedrooms & bathrooms
- Bedrooms: 5
- Bathrooms: 3
- Full bathrooms: 3
Primary bedroom
- Description: Double Walk-in Closets
- Level: First
- Area: 325
- Dimensions: 25.00 x 13.00
Bedroom
- Description: Closet with Built-ins
- Level: First
- Area: 221
- Dimensions: 17.00 x 13.00
Primary bathroom
- Description: 6x4 Accessible Walk-in Shower
- Level: First
- Area: 234
- Dimensions: 26.00 x 9.00
Dining room
- Description: Crown Molding, Arched Doorway
- Level: First
- Area: 324
- Dimensions: 18.00 x 18.00
Gym
- Description: Unfinished/ Storage Space
- Level: Basement
- Area: 775
- Dimensions: 31.00 x 25.00
Kitchen
- Description: Counter Bar, Stainless Steel Appliances, Walk-in Pantry, 3 Ovens
- Level: First
- Area: 264
- Dimensions: 24.00 x 11.00
Laundry
- Description: Laundry Chute, 5x5 Cleaning/ Utility Closet
- Level: First
- Area: 78
- Dimensions: 13.00 x 6.00
Living room
- Level: First
- Area: 342
- Dimensions: 19.00 x 18.00
Loft
- Description: Window Seat, Rec Rm/ Study Area, 9x8 Winter Closet
- Level: Second
- Area: 624
- Dimensions: 39.00 x 16.00
Media room
- Description: Acoustic Paneled Music Studio with Recording Room
- Level: Basement
- Area: 340
- Dimensions: 20.00 x 17.00
Office
- Level: First
- Area: 240
- Dimensions: 20.00 x 12.00
Other
- Description: 4 Sets of Sliding Doors, Cathedral Ceiling
- Level: First
- Area: 475
- Dimensions: 25.00 x 19.00
Other
- Level: First
- Area: 105
- Dimensions: 15.00 x 7.00
Other
- Description: Dog Shower, Ceramic Tile Floors
- Level: First
- Area: 66
- Dimensions: 11.00 x 6.00
Other
- Description: 5x5 Accessible Walk-in Shower
- Level: First
- Area: 78
- Dimensions: 13.00 x 6.00
Other
- Description: Window Seat, 9x8 Walk-in Closet w/ Built-ins
- Level: Second
- Area: 600
- Dimensions: 25.00 x 24.00
Other
- Description: 10x8 Walk-in Closet w/ Built-ins
- Level: Second
- Area: 475
- Dimensions: 25.00 x 19.00
Other
- Description: Window Seat
- Level: Second
- Area: 572
- Dimensions: 26.00 x 22.00
Other
- Level: Second
- Area: 136
- Dimensions: 17.00 x 8.00
Heating
- Geothermal
Cooling
- Central Air, Other
Features
- Basement: Partially Finished,Walkout Finished
- Has fireplace: No
Interior area
- Total structure area: 5,480
- Total interior livable area: 6,022 sqft
- Finished area above ground: 5,480
- Finished area below ground: 542
Property
Parking
- Total spaces: 3
- Parking features: Entry Rear, Entry Side, Driveway
- Garage spaces: 3
- Has uncovered spaces: Yes
Features
- Stories: 2
- Patio & porch: Patio, Porch
Lot
- Size: 3.2 Acres
- Dimensions: 562 x 212 x 223 x 285 x 238
- Features: Level, Wooded
Details
- Parcel number: 053.0000035.00
Construction
Type & style
- Home type: SingleFamily
- Architectural style: Cape Cod
- Property subtype: Single Family Residence
Materials
- Vinyl Siding
- Foundation: Concrete Perimeter
- Roof: Shingle
Condition
- Year built: 1935
Utilities & green energy
- Sewer: Septic Tank
- Water: Public
- Utilities for property: Electricity Connected, Propane
Green energy
- Energy generation: Solar
Community & HOA
Community
- Subdivision: None
HOA
- Has HOA: No
Location
- Region: Union
Financial & listing details
- Price per square foot: $190/sqft
- Tax assessed value: $135,000
- Annual tax amount: $1,558
- Date on market: 6/12/2025
- Electric utility on property: Yes
Price history
| Date | Event | Price |
|---|---|---|
| 6/12/2025 | Sold | $1,145,900-11.9%$190/sqft |
Source: | ||
| 4/30/2025 | Pending sale | $1,300,000$216/sqft |
Source: | ||
| 12/14/2024 | Listed for sale | $1,300,000+863%$216/sqft |
Source: | ||
| 9/4/2013 | Sold | $135,000$22/sqft |
Source: Public Record Report a problem | ||
Public tax history
| Year | Property taxes | Tax assessment |
|---|---|---|
| 2024 | $1,558 -3.3% | $135,000 |
| 2023 | $1,611 +6.3% | $135,000 |
| 2022 | $1,516 -0.2% | $135,000 |
| 2021 | $1,519 -72.4% | $135,000 -71.6% |
| 2020 | $5,512 | $474,900 |
| 2019 | $5,512 +0.3% | $474,900 |
| 2018 | $5,494 +1.4% | $474,900 |
| 2017 | $5,419 | $474,900 +251.8% |
| 2015 | $5,419 +262.9% | $135,000 -3.1% |
| 2013 | $1,493 | $139,300 |
| 2012 | -- | $139,300 |
| 2011 | -- | $139,300 |
| 2010 | -- | $139,300 |
| 2009 | -- | $139,300 |
Neighborhood: 41091
Nearby homes
- $500-- bd-- ba-- sqft11240 Us Highway 42, Union, KY 41091Off Market
- $4,045,600-- bd-- ba-- sqft11279 Us Highway 42, Union, KY 41091Off Market
- $557,9003 bd2 ba1.9k sqft11231 Us Highway 42, Union, KY 41091Off Market

- $638,2006 bd4 ba3.1k sqft11281 Us Highway 42, Union, KY 41091Off Market
- $3,000-- bd1 ba840 sqft11328 Us Highway 42, Union, KY 41091Off Market
- $1,189,100-- bd-- ba-- sqft11328 Us Highway 42, Union, KY 41091Off Market
- $7,500-- bd-- ba-- sqft11230 Us Highway 42 Hwy, Union, KY 41091Off Market
- $341,8002 bd2 ba1.3k sqft11173 Us Highway 42, Union, KY 41091Off Market
Nearby schools
GreatSchools rating
- 9/10New Haven Elementary SchoolGrades: PK-5Distance: 1 mi
- 8/10Gray Middle SchoolGrades: 6-8Distance: 1.9 mi
- 9/10Larry A. Ryle High SchoolGrades: 9-12Distance: 2.1 mi
Get a cash offer in 3 minutes
- Kentucky
- Boone County
- Union
- 41091
- 11240 Us Highway 42