FABULOUS RANCH IN FOOTHILL GREEN with a GORGEOUS LAKE VIEW of BLUE HERON LAKE AND PARK RIGHT OUTSIDE YOUR FRONT DOOR!! **NICE OPEN FLOOR PLAN has an Open & Airy Vaulted Living Room with Natural Light, Carpet and a Wood Burning Fireplace **VAULTED Dining Area with Ceiling Fan, is Nice and Bright with a Large Slider to Fenced Back Patio & Yard, Tile Floor and Garage Access **OPEN KITCHEN is Nice & Bright with a Window Over the Sink, White Cabinets, Reach-in Pantry, Peninsula for Extra Counter Space, Tile Floor and Appliances (Refrigerator, Dishwasher, Smooth-Top Stove with Double Ovens) **MAIN BEDROOM has a Ceiling Fan, Walk-in Closet and Private Access to the Shared Full Bath **Two Additional Main Floor Bedrooms with Ceiling Fans **Full Bath with Tub/Shower Enclosure ***BASEMENT: Finished Area has Non-Conforming 4th Bedroom and 3/4 Bath with Walk-in Shower **Large Unfinished Area has Laundry Area and Mechanicals, PLUS Plenty of Area for you to Finish as You Need ***HUGE, Flat and Fully Fenced Back Yard is the Perfect Place for Fun and Outdoor Entertaining! ***OF NOTE: "The "Not-so-Fun Expensive Stuff that You Don't See" Has Been Taken Care Of: BRAND NEW AC, Furnace, Attic Fan, Humidifier and Garage Door. NEWER Roof, Electrical Panel and Main Level Windows!! ***This home is a BLANK SLATE to make the Cosmetic Updates as YOU Desire! ***BONUS: Short Walk to Blue Heron Lake and Park! **Buyer to Verify All Information!
Sold for $578,000
$578,000
11240 W Powers Avenue, Littleton, CO 80127
4beds
2,265sqft
Single Family Residence
Built in 1979
10,018 Square Feet Lot
$581,800 Zestimate®
$255/sqft
$3,444 Estimated rent
Home value
$581,800
$553,000 - $611,000
$3,444/mo
Zestimate® history
Owner options
List your home for rent
$3,444/mo
Rent Zestimate®
Find your next renter with Zillow Rental Manager. Plus, with online applications, you can quickly screen prospective tenants – for free.
$3,444/mo
Rent Zestimate®
Refinance and save
$3,350/mo
Est. payment
Refinancing to a lower rate could help reduce your monthly payments and save thousands over the life of the loan.
$3,350/mo
Est. payment
Explore your selling options
Work with a Zillow partner agent
Leverage their expertise and Zillow's premium Showcase listings to get your home seen by more buyers.
Get startedList with your own agent
Get your home in front of millions of buyers by listing it on Zillow.
Learn how to do itSell it yourself
Take full control of how buyers see your home on Zillow by listing For Sale by Owner (FSBO).
List your homeWhat's special
Garage doorGarage accessBlue heron lakeFinished areaNewer roofElectrical panelGorgeous lake view
Zillow last checked:
Listing updated:
Listed by:
Shannon Petrone 303-514-1731,
eXp Realty, LLC,
Rich Petrone 303-880-8774,
eXp Realty, LLC
Bought with:
Andrew Goldberg, 100056760
Compass - Denver
Source: REcolorado as distributed by MLS GRID,MLS#: 5510133
Facts & features
Interior
Bedrooms & bathrooms
- Bedrooms: 4
- Bathrooms: 2
- Full bathrooms: 1
- 3/4 bathrooms: 1
- Main level bathrooms: 1
- Main level bedrooms: 3
Primary bedroom
- Description: **large Bedroom With Walk-In Closet, Ceiling Fan And Access Door To Full Bathroom
- Level: Main
Bedroom
- Description: **bedroom #2 Ceiling Fan And Reach-In Closet
- Level: Main
Bedroom
- Description: **bedroom #3 Ceiling Fan, Built In Shelving And Reach-In Closet
- Level: Main
Bedroom
- Description: **non-Conforming Bedroom #4 Carpet And Reach-In Closet
- Level: Basement
Bathroom
- Description: **tub/Shower Combo With Sliding Doors, Tile Floor
- Level: Main
Bathroom
- Description: **tiled Floor, Walk-In Shower
- Level: Basement
Dining room
- Description: **tiled Floor, Vaulted Ceiling, Sliding Glass Door To Large Fenced Backyard, Ceiling Fan
- Level: Main
Kitchen
- Description: **open Kitchen With Pantry, Window At The Sink Overlooking The Backyard
- Level: Main
Living room
- Description: **nice And Open, Vaulted Ceilings, Brick Wood Burning Fireplace
- Level: Main
Heating
- Forced Air, Natural Gas
Cooling
- Central Air
Appliances
- Included: Dishwasher, Oven, Range, Refrigerator
- Laundry: In Unit
Features
- Ceiling Fan(s), Open Floorplan, Pantry, Radon Mitigation System, Vaulted Ceiling(s), Walk-In Closet(s)
- Flooring: Carpet, Tile
- Basement: Full,Sump Pump
- Number of fireplaces: 1
- Fireplace features: Living Room, Wood Burning
- Common walls with other units/homes: No Common Walls
Interior area
- Total structure area: 2,265
- Total interior livable area: 2,265 sqft
- Finished area above ground: 1,152
- Finished area below ground: 166
Property
Parking
- Total spaces: 2
- Parking features: Concrete
- Attached garage spaces: 2
Features
- Levels: One
- Stories: 1
- Patio & porch: Patio
- Exterior features: Private Yard
- Fencing: Full
Lot
- Size: 10,018 Square Feet
- Features: Level
Details
- Parcel number: 158699
- Zoning: P-D
- Special conditions: Standard
Construction
Type & style
- Home type: SingleFamily
- Property subtype: Single Family Residence
Materials
- Brick, Frame, Wood Siding
- Roof: Composition
Condition
- Year built: 1979
Utilities & green energy
- Sewer: Public Sewer
- Water: Public
Community & HOA
Community
- Security: Carbon Monoxide Detector(s), Smoke Detector(s)
- Subdivision: Foothill Green
HOA
- Has HOA: No
Location
- Region: Littleton
Financial & listing details
- Price per square foot: $255/sqft
- Tax assessed value: $550,800
- Annual tax amount: $3,072
- Date on market: 2/11/2024
- Listing terms: Cash,Conventional,FHA,VA Loan
- Exclusions: Washer, Dryer, Freezer In Garage, Shelving Units In Garage And Basement, Microwave
- Ownership: Individual
- Road surface type: Paved
Price history
| Date | Event | Price |
|---|---|---|
| 3/12/2024 | Sold | $578,000+0.5%$255/sqft |
Source:  REcolorado as distributed by MLS GRID #5510133 Report a problem REcolorado as distributed by MLS GRID #5510133 Report a problem | ||
| 2/17/2024 | Pending sale | $575,000$254/sqft |
Source: REcolorado as distributed by MLS GRID #5510133 Report a problem | ||
| 2/11/2024 | Listed for sale | $575,000+55.4%$254/sqft |
Source: REcolorado as distributed by MLS GRID #5510133 Report a problem | ||
| 1/24/2018 | Sold | $370,000$163/sqft |
Source: Public Record Report a problem | ||
| 11/26/2017 | Pending sale | $370,000$163/sqft |
Source: MB The Brian Petrelli Team #8043936 Report a problem | ||
| 11/16/2017 | Listed for sale | $370,000$163/sqft |
Source: MB The Brian Petrelli Team #8043936 Report a problem | ||
Public tax history
| Year | Property taxes | Tax assessment |
|---|---|---|
| 2025 | $3,073 +0% | $34,425 +9.8% |
| 2024 | $3,072 +9.1% | $31,365 |
| 2023 | $2,815 -1.3% | $31,365 +11.1% |
| 2022 | $2,851 +13.4% | $28,222 -2.8% |
| 2021 | $2,514 | $29,033 +13.2% |
| 2020 | $2,514 +1.3% | $25,655 |
| 2019 | $2,482 +12.9% | $25,655 +16.9% |
| 2018 | $2,199 | $21,946 |
| 2017 | $2,199 +22.9% | $21,946 +17.8% |
| 2016 | $1,789 | $18,632 |
| 2015 | $1,789 +10.8% | $18,632 +16.6% |
| 2014 | $1,614 -2.6% | $15,976 |
| 2013 | $1,658 +1.9% | $15,976 -3.6% |
| 2012 | $1,627 +5.8% | $16,565 |
| 2011 | $1,538 +0.1% | $16,565 +5.1% |
| 2010 | $1,537 -2.9% | $15,760 |
| 2009 | $1,583 +0.4% | $15,760 -2.7% |
| 2008 | $1,577 -6.6% | $16,190 |
| 2007 | $1,689 +2.4% | $16,190 -5.4% |
| 2006 | $1,650 +4.6% | $17,120 +6.9% |
| 2005 | $1,577 +8.3% | $16,010 |
| 2004 | $1,456 +5.1% | $16,010 |
| 2003 | $1,385 +1.7% | $16,010 +6.7% |
| 2002 | $1,363 +5.8% | $15,010 +16% |
| 2001 | $1,288 +4.1% | $12,940 |
| 2000 | $1,236 | $12,940 |
Find assessor info on the county website
Neighborhood: 80127
Nearby homes
- $515,2003 bd2 ba1.3k sqft11270 W Powers Ave, Littleton, CO 80127Off Market
- $491,5002 bd2 ba1.3k sqft11220 W Powers Ave, Littleton, CO 80127Off Market
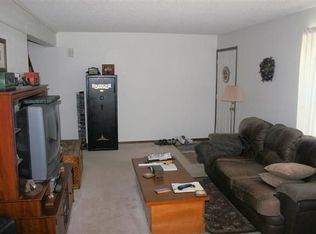
- $594,1003 bd3 ba1.9k sqft11245 W Powers Ave, Littleton, CO 80127Off Market
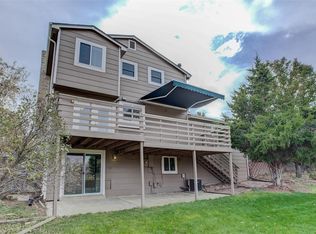
- $661,8005 bd3 ba2.5k sqft11191 W Powers Pl, Littleton, CO 80127Off Market
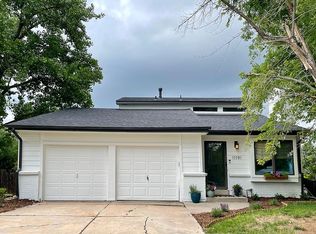
- $591,5004 bd1 ba2.2k sqft11275 W Powers Ave, Littleton, CO 80127Off Market
- $546,4003 bd2 ba932 sqft11225 W Powers Ave, Littleton, CO 80127Off Market
- $595,5004 bd2 ba1.8k sqft5600 S Queen St, Littleton, CO 80127For Sale
- $572,3003 bd2 ba1.8k sqft11210 W Powers Ave, Littleton, CO 80127Off Market
Nearby schools
GreatSchools rating
- 7/10Westridge Elementary SchoolGrades: PK-5Distance: 0.4 mi
- 5/10Summit Ridge Middle SchoolGrades: 6-8Distance: 0.8 mi
- 8/10Dakota Ridge Senior High SchoolGrades: 9-12Distance: 1.5 mi
Schools provided by the listing agent
- Elementary: Westridge
- Middle: Summit Ridge
- High: Dakota Ridge
- District: Jefferson County R-1
Source: REcolorado as distributed by MLS GRID. This data may not be complete. We recommend contacting the local school district to confirm school assignments for this home.
Get a cash offer in 3 minutes
Find out how much your home could sell for in as little as 3 minutes with a no-obligation cash offer.
Estimated market value
$581,800
Get a cash offer in 3 minutes
Find out how much your home could sell for in as little as 3 minutes with a no-obligation cash offer.
Estimated market value
$581,800
- Colorado
- Jefferson County
- Littleton
- 80127
- 11240 W Powers Avenue
Nearby cities
Nearby neighborhoods
Nearby zip codes
Other Littleton Topics
