Dated but not forgotten, solid and clean! Ready for your projects with an oversized detached garage/shop, this home offers main floor living and has a new roof (2026), new sewer, and new carpet throughout. Upstairs is light and bright with large windows. Mature landscaping, covered patio out back, and front and back sprinkler system. Downstairs you'll find an open area for additional living space, game room, or exercise room with a bedroom and bathroom, and large storage areas. Live-able while you update or just enjoy the clean home as-is and sit back on the back patio and enjoy the private yard. Located in a quiet neighborhood, conveniently located near I-25, RTD light rail station but without the traffic or noise on this non-through street.
Accepting backups
Price cut: $25K (6/19)
$400,000
11241 Lafayette Street, Northglenn, CO 80233
2beds
1,700sqft
Single Family Residence
Built in 1964
7,500 Square Feet Lot
$398,700 Zestimate®
$235/sqft
$-- HOA
What's special
Private yardMature landscapingLarge storage areasCovered patio out backNew carpet throughout
- 53 days |
- 394 |
- 25 |
Zillow last checked:
Listing updated:
Listed by:
Cassandra Owen cassandra.owen@gmail.com,
HomeSmart Realty
Source: REcolorado as distributed by MLS GRID,MLS#: 6206824
Facts & features
Interior
Bedrooms & bathrooms
- Bedrooms: 2
- Bathrooms: 2
- Full bathrooms: 1
- 3/4 bathrooms: 1
- Main level bathrooms: 1
- Main level bedrooms: 1
Bedroom
- Level: Main
Bedroom
- Level: Basement
Bathroom
- Features: Primary Suite
- Level: Main
Bathroom
- Level: Basement
Dining room
- Level: Main
Game room
- Level: Basement
Kitchen
- Level: Main
Living room
- Level: Main
Heating
- Forced Air
Cooling
- Central Air
Appliances
- Included: Disposal, Electric Water Heater, Oven, Range Hood, Refrigerator
- Laundry: In Unit
Features
- Ceiling Fan(s)
- Flooring: Carpet, Tile
- Basement: Finished,Full
Interior area
- Total structure area: 1,700
- Total interior livable area: 1,700 sqft
- Finished area above ground: 850
- Finished area below ground: 706
Property
Parking
- Total spaces: 4
- Parking features: Concrete
- Attached garage spaces: 3
- Details: RV Spaces: 1
Features
- Levels: One
- Stories: 1
- Entry location: Stairs
- Patio & porch: Covered, Deck
- Exterior features: Private Yard
- Fencing: Partial
Lot
- Size: 7,500 Square Feet
- Features: Sprinklers In Front, Sprinklers In Rear
Details
- Parcel number: R0029372
- Special conditions: Standard
Construction
Type & style
- Home type: SingleFamily
- Architectural style: Traditional
- Property subtype: Single Family Residence
Materials
- Brick, Frame, Metal Siding
- Foundation: Concrete Perimeter
- Roof: Composition
Condition
- Year built: 1964
Utilities & green energy
- Sewer: Public Sewer
Community & HOA
Community
- Security: Carbon Monoxide Detector(s), Smoke Detector(s), Video Doorbell
- Subdivision: Northglenn Eighteenth
HOA
- Has HOA: No
Location
- Region: Northglenn
Financial & listing details
- Price per square foot: $235/sqft
- Tax assessed value: $411,000
- Annual tax amount: $2,694
- Date on market: 5/29/2026
- Listing terms: Cash,Conventional
- Exclusions: Washer And Dryer In Garage
- Ownership: Corporation/Trust
- Road surface type: Paved
Estimated market value
$398,700
$379,000 - $419,000
$2,292/mo
Price history
| Date | Event | Price |
|---|---|---|
| 6/26/2026 | Pending sale | $400,000$235/sqft |
Source:  REcolorado as distributed by MLS GRID #6206824 Report a problem REcolorado as distributed by MLS GRID #6206824 Report a problem | ||
| 6/19/2026 | Price change | $400,000-5.9%$235/sqft |
Source: REcolorado as distributed by MLS GRID #6206824 Report a problem | ||
| 5/29/2026 | Listed for sale | $425,000+135.1%$250/sqft |
Source: REcolorado as distributed by MLS GRID #6206824 Report a problem | ||
| 9/4/2001 | Sold | $180,750$106/sqft |
Source: Public Record Report a problem | ||
Public tax history
| Year | Property taxes | Tax assessment |
|---|---|---|
| 2025 | $2,253 +0.9% | $25,690 -12.5% |
| 2024 | $2,233 +7.7% | $29,360 |
| 2023 | $2,074 -3.1% | $29,360 +25.6% |
| 2022 | $2,140 | $23,370 -2.8% |
| 2021 | -- | $24,040 +5% |
| 2020 | $1,997 | $22,890 -0.2% |
| 2019 | $1,997 +54.2% | $22,940 +34.4% |
| 2018 | $1,295 | $17,070 |
| 2017 | $1,295 | $17,070 +21.7% |
| 2016 | -- | $14,030 |
| 2015 | $867 | $14,030 +16.3% |
| 2014 | -- | $12,060 |
| 2013 | -- | $12,060 -4% |
| 2012 | -- | $12,560 |
| 2011 | -- | $12,560 +1.3% |
| 2010 | -- | $12,400 |
| 2009 | -- | $12,400 -8.2% |
| 2008 | -- | $13,510 |
| 2007 | -- | $13,510 -1.6% |
| 2006 | -- | $13,730 |
| 2005 | -- | $13,730 +4% |
| 2004 | -- | $13,200 |
| 2003 | $1,345 +1.7% | $13,200 +9.5% |
| 2002 | $1,323 +14.5% | $12,050 +20.5% |
| 2001 | $1,155 | $10,000 |
| 2000 | -- | $10,000 |
Find assessor info on the county website
Monthly payment
Est. payment
Payment breakdown
Explore the cost of this home by adjusting the details. Changes won't be saved.Climate risks
Neighborhood: 80233
Nearby schools
GreatSchools rating
- 5/10Malley Drive Elementary SchoolGrades: PK-5Distance: 0.2 mi
- 4/10Northglenn Middle SchoolGrades: 6-8Distance: 0.3 mi
- 6/10Mountain Range High SchoolGrades: 9-12Distance: 2.1 mi
Schools provided by the listing agent
- Elementary: Malley Drive
- Middle: Northglenn
- High: Mountain Range
- District: Adams 12 5 Star Schl
Source: REcolorado as distributed by MLS GRID. This data may not be complete. We recommend contacting the local school district to confirm school assignments for this home.
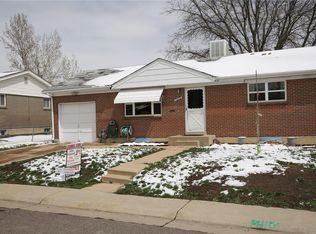
- $406,0003 bd2 ba1.7k sqft11262 Lafayette St, Northglenn, CO 80233Off Market
- $493,6004 bd3 ba2.4k sqft11272 Lafayette St, Northglenn, CO 80233Off Market

- $---- bd-- ba-- sqft11272 Lafayette St, Denver, CO 80233Off Market
- $436,8003 bd2 ba1k sqft11252 Lafayette St, Northglenn, CO 80233Off Market
- $418,9003 bd2 ba1k sqft11263 Humboldt St, Northglenn, CO 80233Off Market
- $408,8002 bd2 ba850 sqft11273 Humboldt St, Northglenn, CO 80233Off Market
- $413,7003 bd2 ba1k sqft11302 Lafayette St, Northglenn, CO 80233Off Market
- $450,5005 bd2 ba1.8k sqft11251 Lafayette St, Northglenn, CO 80233Off Market
A local agent can set up tours, give advice and negotiate with sellers.
Similar homes
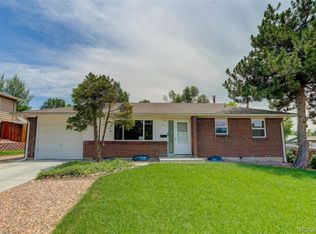
- $469,9003 bd2 ba1.9k sqft9820 Croke Drive, Northglenn, CO 80260For Sale
 MLS ID #7510058, Rick Crompton, Coldwell Banker Realty 56. REcolorado as distributed by MLS GRID
 - $425,0004 bd2 ba1.7k sqft9755 Elizabeth Street, Thornton, CO 80229For Sale
 MLS ID #5762492, Barry Kunselman, Hatch Realty, LLC. REcolorado as distributed by MLS GRID
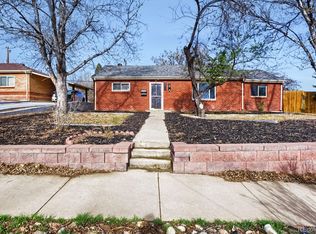
 - $410,0003 bd2 ba1.1k sqft8861 Poze Boulevard, Thornton, CO 80229For Sale
 MLS ID #6127384, Edmund Arellano, Sonrise Preferred Properties. REcolorado as distributed by MLS GRID
 - $425,0003 bd2 ba1.1k sqft1380 Rowena Street, Thornton, CO 80229For Sale
 MLS ID #8540351, Danelle Cortez, Sellstate ACE Realty. REcolorado as distributed by MLS GRID
 - $485,0004 bd2 ba1.9k sqft10759 Brewer Drive, Northglenn, CO 80234For SaleMLS ID #8820087, Kelly Swindell, JPAR Modern Real Estate. REcolorado as distributed by MLS GRID
- $389,9504 bd2 ba1.3k sqft1048 Granby Street, Aurora, CO 80011For SaleMLS ID #3636306, Jerry Boyd, HomeSmart. REcolorado as distributed by MLS GRID
- $549,9003 bd3 ba1.9k sqft10469 Ronald Lane, Northglenn, CO 80234For SaleMLS ID #5298156, Heather McNurney, JPAR Modern Real Estate. REcolorado as distributed by MLS GRID
- $445,0003 bd4 ba2.1k sqft2351 Ranch Drive, Denver, CO 80234For SaleMLS ID #2969136, Jeri A Adams, Camelot Brokers LLC. REcolorado as distributed by MLS GRID
- $350,0002 bd2 ba1.4k sqft3077 W 65th Ave, Denver, CO 80221For Sale
 MLS ID #1061156, Amy Darcy, LoKation Real Estate-Longmont. IRES as distributed by MLS GRID
 - $540,0003 bd3 ba2.3k sqft10449 Quivas Street, Denver, CO 80234For SaleMLS ID #1835228, Tiffany Rivera, NAV Real Estate. REcolorado as distributed by MLS GRID
- $480,0003 bd3 ba1.8k sqft4051 E 126th Place, Thornton, CO 80241For SaleMLS ID #9190421, Rachel Palko, Priority Realty. REcolorado as distributed by MLS GRID
- $549,0005 bd2 ba2.5k sqft9831 Melody Dr, Northglenn, CO 80260For Sale
 MLS ID #6685680, Maninder Kaur Aulakh ABR MRP RENE , RE/MAX Real Estate Group LLC. elevateMLS
 - $450,0004 bd2 ba1.8k sqft8251 Tennyson Street, Westminster, CO 80031For SaleMLS ID #8898295, Julio Quezada, Guide Real Estate. REcolorado as distributed by MLS GRID
- $405,0003 bd1 ba1.1k sqft4740 Fillmore Street, Denver, CO 80216For SaleMLS ID #7144685, Brenda Aguilera, eXp Realty, LLC. REcolorado as distributed by MLS GRID
- $435,0003 bd2 ba1.8k sqft16738 E Bails Place, Aurora, CO 80017For SaleMLS ID #5091775, Tim Hoyman, The Group Inc - Centerra. REcolorado as distributed by MLS GRID
- $430,0003 bd2 ba1.5k sqft4684 Chandler Court, Denver, CO 80239For SaleMLS ID #4014308, Adam France, Coldwell Banker Realty 28. REcolorado as distributed by MLS GRID
- $406,0003 bd1 ba1k sqft3725 N Jackson Street, Denver, CO 80205For SaleMLS ID #8418051, Yasmaine Ford, Home Tag Team. REcolorado as distributed by MLS GRID
- $500,0002 bd2 ba1.6k sqft8239 Loretta Drive, Denver, CO 80221For SaleMLS ID #3804431, Cheri Lynn Pennetta, Elegance Realty & Investments. REcolorado as distributed by MLS GRID
- $390,0003 bd2 ba1.9k sqft15488 E Bates Avenue, Aurora, CO 80013For SaleMLS ID #3475311, Dana Allen, Coldwell Banker Realty 54. REcolorado as distributed by MLS GRID
- $489,0004 bd2 ba1.8k sqft8820 Judson Street, Westminster, CO 80031For SaleMLS ID #6154248, Tiffany Osborn, Orchard Brokerage LLC. REcolorado as distributed by MLS GRID
