
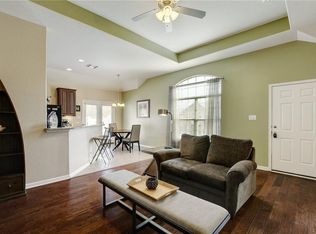
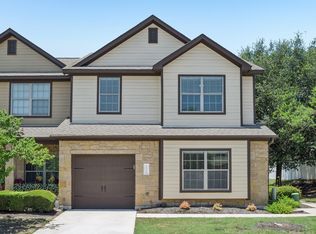
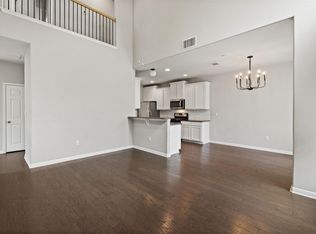
Enjoy low-maintenance living with high South Austin energy – laid-back, connected, and close to everything that makes this side of town so iconic. This move-in ready townhome has fresh interior paint, new carpeting March 2026 and ceramic tile floors downstairs. A refreshed kitchen and designer tiled bathrooms give this space a clean, contemporary feel with effortless charm. The AC system was replaced in 2025. The refrigerator, washer and dryer are included! The inviting open-concept living area is filled with natural light and seamlessly connected to a bright, updated kitchen with a walk-in pantry. New French doors lead to your private, fenced backyard to enjoy the peaceful green space beyond. Walk upstairs into a second living/study office area, guest bedroom, full bathroom and laundry room. The primary suite offers a peaceful retreat with an attached bonus space – perfect for a study, reading nook or work out area. Convenient attached one-car garage and driveway parking! The HOA provides lawn care and a sparkling community pool to enjoy this summer! Ideal property as a primary residence, second home or investment property with strong rental potential. Area parks include Canterbury Trails Park and Mary Moore Searight Metropolitan Park. Near many South Austin favorites on Manchaca Road like Moontower Saloon, Bouldin Acres, South Austin Beer Garden and H-E-B for everyday essentials. Just 30 minutes to Austin-Bergstrom International Airport, making travel a breeze.
Active under contract
Price cut: $16K (5/28)
$299,000
11241 Lost Maples Trl, Austin, TX 78748
2beds
1,515sqft
Townhouse
Built in 2011
5,153 Square Feet Lot
$-- Zestimate®
$197/sqft
$325/mo HOA
What's special
Fresh interior paintDriveway parkingAttached one-car garageNew french doorsNatural lightPeaceful green space beyondLaundry room
- 132 days |
- 274 |
- 18 |
Zillow last checked:
Listing updated:
Listed by:
Barbara Siegwalt 512-745-5883,
Compass RE Texas, LLC (512) 575-3644,
Steven Siegwalt (512) 745-5880,
Compass RE Texas, LLC
Source: Unlock MLS,MLS#: 4951721
Facts & features
Interior
Bedrooms & bathrooms
- Bedrooms: 2
- Bathrooms: 3
- Full bathrooms: 2
- 1/2 bathrooms: 1
Primary bedroom
- Description: Additional study area/nursery, designer tiled walk-in shower and large walk-in closet.
- Features: Ceiling Fan(s), Quartz Counters, Full Bath, Sitting/Study Room, Walk-In Closet(s), Walk-in Shower
- Level: Second
Kitchen
- Description: Large walk-in pantry, refrigerator conveys
- Features: Breakfast Bar, Corian Counters, Dining Area, Open to Family Room, Pantry
- Level: Main
Laundry
- Description: Built-in shelving, washer and dryer convey
- Features: Electric Dryer Hookup, Washer Hookup
- Level: Second
Heating
- Central
Cooling
- Ceiling Fan(s), Central Air
Appliances
- Included: Dishwasher, Disposal, Dryer, Electric Range, Microwave, RNGHD, Refrigerator, Washer, Electric Water Heater
Features
- Breakfast Bar, Ceiling Fan(s), Tray Ceiling(s), Corain Counters, Electric Dryer Hookup, Entrance Foyer, French Doors, Open Floorplan, Pantry, Study/Home Office, Walk-In Closet(s), Washer Hookup
- Flooring: Carpet, Tile
- Windows: Blinds
- Fireplace features: None
Interior area
- Total interior livable area: 1,515 sqft
Video & virtual tour
Property
Parking
- Total spaces: 1
- Parking features: Attached, Driveway, Garage, Garage Door Opener
- Attached garage spaces: 1
Accessibility
- Accessibility features: None
Features
- Levels: Two
- Stories: 2
- Patio & porch: Front Porch, Patio
- Exterior features: Dog Run, No Exterior Steps
- Pool features: None
- Spa features: None
- Fencing: Back Yard, Wrought Iron
- Has view: Yes
- View description: Park/Greenbelt
- Waterfront features: None
Lot
- Size: 5,153 Square Feet
- Features: Back Yard, Landscaped, Sprinkler - In-ground, Trees-Small (Under 20 Ft)
Details
- Additional structures: None
- Parcel number: 04362321420000
- Special conditions: Standard
Construction
Type & style
- Home type: Townhouse
- Property subtype: Townhouse
- Attached to another structure: Yes
Materials
- Foundation: Slab
- Roof: Composition
Condition
- Resale
- New construction: No
- Year built: 2011
Utilities & green energy
- Sewer: Public Sewer
- Water: Public
- Utilities for property: Electricity Connected, Internet-Fiber, Sewer Connected, Water Connected
Community & HOA
Community
- Features: Pool
- Subdivision: Ravenscroft Twnhms Amd
HOA
- Has HOA: Yes
- Services included: Common Area Maintenance, Maintenance Structure, Parking
- HOA fee: $325 monthly
- HOA name: Ravenscroft Townhomes
Location
- Region: Austin
Financial & listing details
- Price per square foot: $197/sqft
- Tax assessed value: $351,471
- Annual tax amount: $7,192
- Date on market: 3/3/2026
- Listing terms: Cash,Conventional,FHA,VA Loan
- Electric utility on property: Yes
Estimated market value
Not available
Estimated sales range
Not available
Not available
Price history
| Date | Event | Price |
|---|---|---|
| 7/3/2026 | Contingent | $299,000$197/sqft |
Source:  Unlock MLS #4951721 Report a problem Unlock MLS #4951721 Report a problem | ||
| 5/28/2026 | Price change | $299,000-5.1%$197/sqft |
Source: Unlock MLS #4951721 Report a problem | ||
| 5/15/2026 | Price change | $315,000-1.6%$208/sqft |
Source: Unlock MLS #4951721 Report a problem | ||
| 4/25/2026 | Price change | $320,000-1.5%$211/sqft |
Source: Unlock MLS #4951721 Report a problem | ||
| 3/25/2026 | Price change | $325,000-1.5%$215/sqft |
Source: Unlock MLS #4951721 Report a problem | ||
| 3/3/2026 | Listed for sale | $330,000+44.1%$218/sqft |
Source: Unlock MLS #4951721 Report a problem | ||
| 6/22/2018 | Listing removed | $229,000$151/sqft |
Source: Crown Realty, Inc #8213250 Report a problem | ||
| 6/8/2018 | Pending sale | $229,000$151/sqft |
Source: Crown Realty, Inc #8213250 Report a problem | ||
| 5/29/2018 | Price change | $229,000-0.9%$151/sqft |
Source: Crown Realty, Inc #8213250 Report a problem | ||
| 5/18/2018 | Price change | $231,000-0.4%$152/sqft |
Source: Crown Realty, Inc #8213250 Report a problem | ||
| 4/26/2018 | Price change | $232,000+0.4%$153/sqft |
Source: Crown Realty, Inc #8213250 Report a problem | ||
| 3/31/2018 | Price change | $231,000-1.7%$152/sqft |
Source: Crown Realty, Inc #8213250 Report a problem | ||
| 3/23/2018 | Listed for sale | $235,000$155/sqft |
Source: Crown Realty, Inc #8213250 Report a problem | ||
| 4/23/2015 | Sold | -- |
Source: Agent Provided Report a problem | ||
Public tax history
| Year | Property taxes | Tax assessment |
|---|---|---|
| 2025 | $7,193 -1.4% | $351,471 -4.5% |
| 2024 | $7,295 -4.9% | $368,120 -13.2% |
| 2023 | $7,671 +3.9% | $423,992 +13.4% |
| 2022 | $7,386 | $373,981 +47.1% |
| 2021 | -- | $254,247 +14.5% |
| 2020 | $4,943 +3.8% | $222,000 -6% |
| 2019 | $4,762 +18.7% | $236,226 +6.8% |
| 2018 | $4,012 | $221,242 +6.8% |
| 2017 | $4,012 +4.8% | $207,133 +1.7% |
| 2016 | $3,828 | $203,641 +15.2% |
| 2015 | $3,828 | $176,731 +9.9% |
| 2014 | $3,828 | $160,835 |
Find assessor info on the county website
Monthly payment
Est. payment
Payment breakdown
Explore the cost of this home by adjusting the details. Changes won't be saved.Climate risks
Neighborhood: Slaughter Creek
Nearby schools
GreatSchools rating
- 4/10Menchaca Elementary SchoolGrades: PK-5Distance: 1 mi
- 2/10Paredes Middle SchoolGrades: 6-8Distance: 1.4 mi
- 4/10Akins High SchoolGrades: 9-12Distance: 2 mi
Schools provided by the listing agent
- Elementary: Menchaca
- Middle: Paredes
- High: Akins
- District: Austin ISD
Source: Unlock MLS. This data may not be complete. We recommend contacting the local school district to confirm school assignments for this home.
- $1,7952 bd3 ba1.7k sqft11248 Lost Maples Trl #11248, Austin, TX 78748For Rent

- $283,1003 bd2 ba1.2k sqft11228 Lost Maples Trl #11228, Austin, TX 78748Off Market
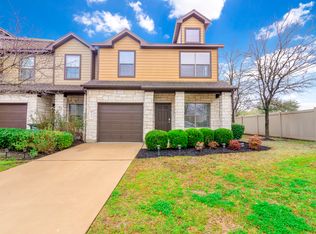
- $--3 bd2 ba1.2k sqft11228 Lost Maples Trl, Austin, TX 78748Off Market
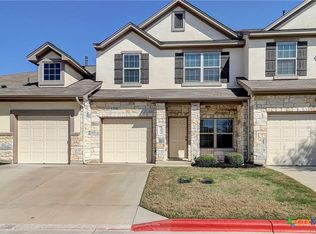
- $282,0003 bd1 ba1.5k sqft11128 Lost Maples Trl, Austin, TX 78748Off Market
- $278,7003 bd3 ba1.5k sqft11116 Lost Maples Trl, Austin, TX 78748Off Market
- $284,3003 bd3 ba1.5k sqft11121 Lost Maples Trl, Austin, TX 78748Off Market
- $246,500-- bd2 ba1.2k sqft1729 Monahans Ln, Austin, TX 78748Off Market
- $285,700-- bd2 ba1.5k sqft11205 Lost Maples Trl, Austin, TX 78748Off Market
A local agent can set up tours, give advice and negotiate with sellers.
Similar homes
- $299,9993 bd3 ba1.5k sqft1416 Bichon Bnd, Austin, TX 78748Active
 MLS ID #619244, Yurauri Galarraga, Keller Williams Realty NW. Central Texas MLS
 - $300,0003 bd3 ba1.7k sqft11116 Bright Leaf Ter, Austin, TX 78748Active
 MLS ID #6829339, Stefani Zellmer, Compass RE Texas, LLC. Unlock MLS
 - $319,9003 bd2 ba1.4k sqft11315 Robert Wooding Dr, Austin, TX 78748Active
 MLS ID #4809473, Jordan Moorhead, Keller Williams Realty. Unlock MLS
 - $295,0003 bd3 ba1.7k sqft1615 Airedale Rd, Austin, TX 78748Active
 MLS ID #3905280, Samantha Evans, Compass RE Texas, LLC. Unlock MLS
 - $329,0003 bd2 ba1.1k sqft2215 Marcus Abrams Blvd, Austin, TX 78748ActiveMLS ID #5142999, Ralph Dodge, All City Real Estate Ltd. Co. Unlock MLS
- $353,0003 bd3 ba1.4k sqft11322 Canterbury Tales Ln, Austin, TX 78748ActiveMLS ID #6036068, Diane Rodriquez, Pangaea Realty. Unlock MLS
- $425,0003 bd2 ba1.8k sqft12204 Toluca Dr #103, Austin, TX 78748ActiveMLS ID #9031746, Schuyler Williamson, Keller Williams Realty. Unlock MLS
- $315,0003 bd2 ba1.3k sqft11509 Autumn Ash Dr, Manchaca, TX 78652ActiveMLS ID #5219644, Elisa Avalos, Kifer Sparks Agency, LLC. Unlock MLS
- $289,0003 bd2 ba1.3k sqft8824 Stambourne St, Austin, TX 78747ActiveMLS ID #1608629, Shane Hargrave, eXp Realty, LLC. Unlock MLS
- $329,0004 bd2 ba1.7k sqft10413 Crescendo Ln, Austin, TX 78747ActiveMLS ID #8908820, Rachel Beavers, Spyglass Realty. Unlock MLS
- $398,0003 bd2 ba1.5k sqft12203 Toluca Dr, Austin, TX 78748ActiveMLS ID #3280660, Sandy Riojas, Elegant Choice Realty. Unlock MLS
- $294,0003 bd3 ba1.7k sqft1501 Roseburg Dr, Austin, TX 78754ActiveMLS ID #2866817, Jie Luo, REAL INTERNATIONAL BROKERAGE LLC. Unlock MLS
- $340,0003 bd3 ba1.7k sqft5508 Emma Thompson Way, Austin, TX 78747ActiveMLS ID #2314747, Jen Lamm, Compass RE Texas, LLC. Unlock MLS
- $355,0003 bd3 ba1.8k sqft5517 Charles Merle Dr #B, Austin, TX 78747ActiveMLS ID #6556038, Jonny Wells, eXp Realty, LLC. Unlock MLS
- $425,0003 bd3 ba1.9k sqft10028 Wading Pool Path, Austin, TX 78748ActiveMLS ID #6757747, Melody Birdsong, Keller Williams Realty. Unlock MLS
- $270,0003 bd2 ba1.2k sqft8609 Claude Ct, Austin, TX 78747ActiveMLS ID #9093290, Kapila Zielinski, Coldwell Banker Realty. Unlock MLS
- $289,9993 bd2 ba1.5k sqft113 Screech Owl Dr, Kyle, TX 78640ActiveMLS ID #1713489, Matt Merket, Realty One Group Prosper. Unlock MLS
- $299,9993 bd2 ba1.7k sqft217 Strawberry Blonde Dr, Buda, TX 78610ActiveMLS ID #4358586, Sherene Mayner, Womack Real Estate LLC. Unlock MLS
- $332,5003 bd2 ba2k sqft309 Willow City Valley, Buda, TX 78610ActiveMLS ID #9874761, Lily Lynn, Compass RE Texas, LLC. Unlock MLS
- $325,0004 bd3 ba2k sqft5709 Zachary Scott St, Austin, TX 78747ActiveMLS ID #8794906, Hannah Allen, Christies Intl Real Estate Lone Star. Unlock MLS
