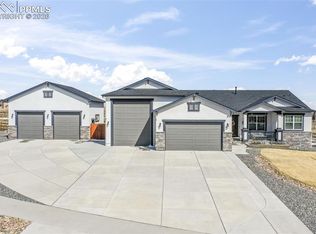
Welcome to this stunning 5-bedroom, 3-bath ranch-style home nestled on a generous 1-acre lot in the highly desirable Meridian Ranch community. From the moment you enter, you’ll be greeted by an inviting and warm atmosphere, highlighted by beautiful hardwood floors and an abundance of natural light streaming through large windows. The open-concept layout is perfect for both everyday living and entertaining. The spacious living area features a cozy fireplace, while the modern kitchen impresses with stainless steel appliances—including a double oven, gas cooktop, and built-in microwave—granite countertops, and a large center island ideal for meal prep and casual dining. Car enthusiasts and hobbyists will love the oversized 3-car RV garage, complete with 12'+ ceilings, insulated doors, a 12'x14' RV door, service entry, multiple electrical outlets, a water spigot, garage door openers, and its own 200 AMP electrical panel—truly a standout feature. The bedrooms are thoughtfully sized, offering plenty of room for everyone. The primary suite is a private retreat with a spa-like en suite bathroom and a walk-in closet. Downstairs, the fully finished basement extends your living space with two additional bedrooms, a full bath, and a dedicated theater room—perfect for movie nights. Step outside and enjoy your own backyard sanctuary. With ample space between neighboring homes, the setting feels peaceful and private. The concrete back patio is ideal for entertaining or unwinding, and it’s ready for your future outdoor kitchen or grill with a roughed-in gas line. Conveniently located close to top-rated schools, parks, and local amenities, this home combines the best of country-style living with suburban comfort. Don’t miss the opportunity to make this exceptional ranch home your forever home!
Sold for $890,000
$890,000
11241 Palmer Peak Pl, Peyton, CO 80831
5beds
3,884sqft
Single Family Residence
Built in 2022
1.09 Acres Lot
$864,700 Zestimate®
$229/sqft
$3,537 Estimated rent
Home value
$864,700
$821,000 - $908,000
$3,537/mo
Zestimate® history
Owner options
List your home for rent
$3,537/mo
Rent Zestimate®
Find your next renter with Zillow Rental Manager. Plus, with online applications, you can quickly screen prospective tenants – for free.
$3,537/mo
Rent Zestimate®
Refinance and save
$5,182/mo
Est. payment
Refinancing to a lower rate could help reduce your monthly payments and save thousands over the life of the loan.
$5,182/mo
Est. payment
Explore your selling options
Work with a Zillow partner agent
Leverage their expertise and Zillow's premium Showcase listings to get your home seen by more buyers.
Get startedList with your own agent
Get your home in front of millions of buyers by listing it on Zillow.
Learn how to do itSell it yourself
Take full control of how buyers see your home on Zillow by listing For Sale by Owner (FSBO).
List your homeWhat's special
Cozy fireplaceBackyard sanctuaryDedicated theater roomFully finished basementStainless steel appliancesGranite countertopsAbundance of natural light
Zillow last checked:
Listing updated:
Listed by:
Brooke Shepherd MRP 719-432-8485,
Realty One Group Apex Colorado
Bought with:
Dawn Kuster MRP GRI ABR
Key Realty
Source: elevateMLS,MLS#: 2081873
Facts & features
Interior
Bedrooms & bathrooms
- Bedrooms: 5
- Bathrooms: 3
- Full bathrooms: 3
Primary bedroom
- Level: Main
- Area: 300 Square Feet
- Dimensions: 20 x 15
Heating
- Forced Air
Cooling
- Central Air
Appliances
- Included: Cooktop, Dishwasher, Disposal, Double Oven, Gas in Kitchen, Microwave, Refrigerator, Self Cleaning Oven
- Laundry: Electric Hook-up, Main Level
Features
- 5-Pc Bath, 9Ft + Ceilings, Great Room, Vaulted Ceiling(s)
- Flooring: Carpet, Wood
- Basement: Full,Partially Finished
- Has fireplace: Yes
- Fireplace features: Gas
Interior area
- Total structure area: 3,884
- Total interior livable area: 3,884 sqft
- Finished area above ground: 1,942
- Finished area below ground: 1,942
Property
Parking
- Total spaces: 3
- Parking features: Attached, Even with Main Level, Garage Door Opener, Oversized, RV Garage, See Remarks, Concrete Driveway
- Attached garage spaces: 3
Features
- Patio & porch: Composite
- Fencing: Back Yard
- Has view: Yes
- View description: Mountain(s), View of Pikes Peak
Lot
- Size: 1.09 Acres
- Features: Cul-De-Sac, Level, Sloped, Near Fire Station, Near Hospital, Near Park, Near Schools, Near Shopping Center
Construction
Type & style
- Home type: SingleFamily
- Architectural style: Ranch
- Property subtype: Single Family Residence
Materials
- Stone, Stucco, Framed on Lot
- Roof: Composite Shingle
Condition
- Existing Home
- New construction: No
- Year built: 2022
Details
- Builder name: Majestic Cst Hm
Utilities & green energy
- Water: Assoc/Distr
- Utilities for property: Electricity Connected, Natural Gas Connected
Community & HOA
Community
- Features: Clubhouse, Community Center, Golf, Parks or Open Space, Playground, Pool, See Prop Desc Remarks
HOA
- Has HOA: Yes
- HOA fee: $95 annually
Location
- Region: Peyton
Financial & listing details
- Price per square foot: $229/sqft
- Annual tax amount: $6,704
- Date on market: 6/20/2025
- Listing terms: Cash,Conventional,FHA,VA Loan
- Electric utility on property: Yes
Price history
| Date | Event | Price |
|---|---|---|
| 8/15/2025 | Sold | $890,000-1.1%$229/sqft |
Source:  elevateMLS #2081873 Report a problem elevateMLS #2081873 Report a problem | ||
| 6/27/2025 | Pending sale | $900,000$232/sqft |
Source: elevateMLS #2081873 Report a problem | ||
| 6/20/2025 | Listed for sale | $900,000+2.3%$232/sqft |
Source:  REcolorado as distributed by MLS GRID #4414734 Report a problem REcolorado as distributed by MLS GRID #4414734 Report a problem | ||
| 3/8/2024 | Sold | $879,900$227/sqft |
Source: Agent Provided Report a problem | ||
| 1/10/2024 | Price change | $879,900-1.1%$227/sqft |
Source: elevateMLS #2823509 Report a problem | ||
| 12/5/2023 | Listed for sale | $889,900$229/sqft |
Source: elevateMLS #2823509 Report a problem | ||
| 12/1/2023 | Listing removed | -- |
Source: elevateMLS #5089618 Report a problem | ||
| 8/23/2023 | Price change | $889,900-1.1%$229/sqft |
Source: elevateMLS #5089618 Report a problem | ||
| 8/10/2023 | Listed for sale | $900,000$232/sqft |
Source: elevateMLS #5089618 Report a problem | ||
Public tax history
Tax history is unavailable.
Neighborhood: 80831
Nearby homes
- $995,0005 bd3 ba3.5k sqft11211 Palmer Peak Pl, Peyton, CO 80831For Sale
- $91,911-- bd-- ba-- sqft11300 Cypress Meadow Dr, Elbert, CO 80106Off Market
- $91,911-- bd-- ba-- sqft11324 Cypress Meadow Dr, Elbert, CO 80106Off Market
- $91,911-- bd-- ba-- sqft11276 Cypress Meadow Dr, Elbert, CO 80106Off Market
- $91,911-- bd-- ba-- sqft11252 Cypress Meadow Dr, Elbert, CO 80106Off Market
- $895,056-- bd-- ba-- sqft11348 Cypress Meadow Dr, Elbert, CO 80106Sold
- $1,049,9005 bd3 ba3.9k sqft11210 Palmer Peak Pl, Peyton, CO 80831Sold
- $784,3675 bd3 ba3.7k sqft11228 Cypress Meadow Dr, Elbert, CO 80831Sold
Nearby schools
GreatSchools rating
- 5/10Meridian Ranch International SchoolGrades: PK-5Distance: 0.9 mi
- 5/10Falcon Middle SchoolGrades: 6-8Distance: 2.3 mi
- 5/10Falcon High SchoolGrades: 9-12Distance: 1.3 mi
Schools provided by the listing agent
- District: District 49
Source: elevateMLS. This data may not be complete. We recommend contacting the local school district to confirm school assignments for this home.
Get a cash offer in 3 minutes
Find out how much your home could sell for in as little as 3 minutes with a no-obligation cash offer.
Estimated market value
$864,700
Get a cash offer in 3 minutes
Find out how much your home could sell for in as little as 3 minutes with a no-obligation cash offer.
Estimated market value
$864,700
- Colorado
- El Paso County
- Elbert
- 80831
- 11241 Palmer Peak Pl
Nearby cities
Nearby zip codes
Other Elbert Topics
