Skip main navigation
Sold for $1,340,000
  • $1,340,000

    11241 Pearl St, Los Angeles, CA 90064

    4beds
    1,727sqft
    Residential, Single Family Residence
    Built in 1939
    5,980.79 Square Feet Lot
    $1,339,300 Zestimate®
    $776/sqft
    $6,798 Estimated rent

    Home value

    $1,339,300

    $1.21M - $1.49M

    $6,798/mo

    Zestimate® history
    Loading
    Loading...

    Owner options

    List your home for rent

    $6,798/mo

    Rent Zestimate®

    Find your next renter with Zillow Rental Manager. Plus, with online applications, you can quickly screen prospective tenants – for free.

    Learn more

    $6,798/mo

    Rent Zestimate®

    Refinance and save

    $8,503/mo

    Est. payment

    Refinancing to a lower rate could help reduce your monthly payments and save thousands over the life of the loan.

    See today's rates

    $8,503/mo

    Est. payment

    Explore your selling options

    Work with a Zillow partner agent

    Leverage their expertise and Zillow's premium Showcase listings to get your home seen by more buyers.

    Get started

    List with your own agent

    Get your home in front of millions of buyers by listing it on Zillow.

    Learn how to do it

    Sell it yourself

    Take full control of how buyers see your home on Zillow by listing For Sale by Owner (FSBO).

    List your home

    What's special

    En-suite bathroomExtra driveway parkingDetached two-car garagePrimary suiteQuartz countertopsStainless-steel appliancesPlenty of storage
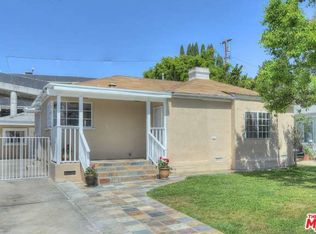
    This remodeled 4-bedroom, 3-bathroom home is located on a cul-de-sac in the desirable West LA area. Set on a 5,980 sq ft lot, it offers 1,727 sq ft of living space with a comfortable and functional layout. The open living and dining area includes a fireplace and flows into a modern kitchen with quartz countertops, stainless-steel appliances, and plenty of storage. The doors lead out to the backyard, ideal for outdoor dining or relaxing evenings. The primary suite includes a walk-in closet, an en-suite bathroom, and access to the backyard through sliding glass doors. Three additional bedrooms offer flexibility for guests, family, or a home office. At the rear of the property is a detached two-car garage with extra driveway parking, offering potential for an ADU conversion. A laundry closet with a utility sink and front-loading washer/dryer is conveniently located off the kitchen. Close to Sawtelle Japantown, the Expo Line, UCLA, Google, the 10 and 405 freeways, beach, shopping, restaurants, parks, and more.

    Zillow last checked:

    Listing updated:

    Listed by:

    Justin Sawai DRE # 01972681 310-625-4200,

    Compass 310-395-7090

    Bought with:

    Jonathan Lee, DRE # 01822667

    Sunnyside Group

    Source: CLAW,MLS#: 25538851MLS Logo

    Facts & features

    Interior

    Bedrooms & bathrooms
    • Bedrooms: 4
    • Bathrooms: 3
    • Full bathrooms: 3
    Bedroom
    • Features: Walk-In Closet(s)
    Bathroom
    • Features: Tile, Remodeled, Shower and Tub, Shower Over Tub, Shower Stall
    Kitchen
    • Features: Gourmet Kitchen, Remodeled
    Heating
    • Central, Fireplace(s)
    Cooling
    • Central Air, Ceiling Fan(s)
    Appliances
    • Included: Microwave, Gas Cooktop, Gas Oven, Range Hood, Gas/Electric Range, Dishwasher, Dryer, Disposal, Range/Oven, Refrigerator, Washer, Vented Exhaust Fan, Gas Water Heater
    • Laundry: Inside, Laundry Area, Laundry Closet, Laundry Closet Stacked
    Features
    • Crown Molding, Open Floorplan, Recessed Lighting, Turnkey, Ceiling Fan(s)
    • Flooring: Mixed, Wood Laminate, Tile
    • Windows: Double Pane Windows
    • Number of fireplaces: 1
    • Fireplace features: Living Room
    Interior area
    • Total structure area: 1,727
    • Total interior livable area: 1,727 sqft

    Property

    Parking
    • Total spaces: 4
    • Parking features: Driveway, Concrete, Garage Is Detached, On Street
    • Garage spaces: 2
    • Uncovered spaces: 2
    Features
    • Levels: One
    • Stories: 1
    • Patio & porch: Covered
    • Pool features: None
    • Spa features: None
    • Fencing: Wood,Fenced Yard,Fenced
    • Has view: Yes
    • View description: None
    Lot
    • Size: 5,980 sqft
    • Dimensions: 48 x 125
    • Features: Yard, Front Yard, Back Yard, Lawn, Street Lighting, Sidewalks, Cul-De-Sac
    Details
    • Additional structures: None
    • Parcel number: 4256011003
    • Zoning: LAR1
    • Special conditions: Standard

    Construction

    Type & style
    • Home type: SingleFamily
    • Architectural style: Traditional
    • Property subtype: Residential, Single Family Residence
    Materials
    • Stucco
    • Roof: Composition,Shingle
    Condition
    • Updated/Remodeled
    • Year built: 1939

    Utilities & green energy

    • Sewer: In Street
    • Water: Public

    Community & neighborhood

    Security
    • Security features: Carbon Monoxide Detector(s), Smoke Detector(s)
    Location
    • Region: Los Angeles

    Price history

    DateEventPrice
    8/8/2025Sold$1,340,000-3.9%$776/sqft
    Source: CLAW #25538851 Report a problem
    7/27/2025Contingent$1,395,000$808/sqft
    Source: CLAW #25538851 Report a problem
    6/11/2025Price change$1,395,000-6.7%$808/sqft
    Source: CLAW #25538851 Report a problem
    5/14/2025Listed for sale$1,495,000$866/sqft
    Source: CLAW #25538851 Report a problem
    8/31/2022Listing removed--
    Source: CLAW #22-170949 Report a problem
    7/17/2022Price change$1,495,000-9.4%$866/sqft
    Source: CLAW #22-170949 Report a problem
    6/24/2022Listed for sale$1,650,000+32933%$955/sqft
    Source: CLAW #22-170949 Report a problem
    10/1/2019Listing removed$4,995$3/sqft
    Source: Compass #19-508400 Report a problem
    9/20/2019Sold$4,995$3/sqft
    Source: Agent Provided Report a problem
    9/10/2019Listed for rent$4,995$3/sqft
    Source: Compass #19-508400 Report a problem

    Public tax history

    YearProperty taxesTax assessment
    2025$7,657 +1.2%$619,248 +2%
    2024$7,570 +1.9%$607,106 +2%
    2023$7,429 +4.8%$595,203 +2%
    2022$7,091 +1.3%$583,533 +2%
    2021$6,997 -1%$572,092 +1%
    2020$7,066 $566,227 +42.9%
    2019$7,066 +47.5%$396,126 +2%
    2018$4,792 $388,359 +2%
    2017$4,792 +2.2%$380,745 +2%
    2016$4,690 +2.4%$373,280 +1.5%
    2015$4,579 +0.9%$367,674 +2%
    2014$4,536 $360,473 +2.5%
    2012-- $351,810 +2%
    2011-- $344,913 +0.8%
    2010-- $342,336 -0.2%
    2009-- $343,151 +2%
    2008-- $336,423 +2%
    2007-- $329,828 +2%
    2006-- $323,362
    2005-- $323,362 +4%
    2004-- $310,807 +1.9%
    2003-- $305,111 +2%
    2002-- $299,129 +4%
    2000-- $287,515

    Find assessor info on the county website

    Neighborhood: Cheviot Hills

    Nearby schools

    GreatSchools rating
    Get a cash offer in 3 minutes
    Find out how much your home could sell for in as little as 3 minutes with a no-obligation cash offer.
    Estimated market value
    $1,339,300
    Get a cash offer in 3 minutes
    Find out how much your home could sell for in as little as 3 minutes with a no-obligation cash offer.
    Estimated market value
    $1,339,300