Skip main navigation
For sale
  • $285,000

    11241 Raging Brook Dr Unit 251C, Bowie, MD 20720

    2beds
    1,317sqft
    : 
    Loading
    Get pre-qualified
    Townhouse
    Built in 1991
    -- sqft lot
    $285,000 Zestimate®
    $216/sqft
    $352/mo HOA

    What's special

    Cozy fireplaceWell-maintained common groundsMain-floor laundry areaEnd-of-row townhouseModern appliancesEnergy star washerElegant wood floors
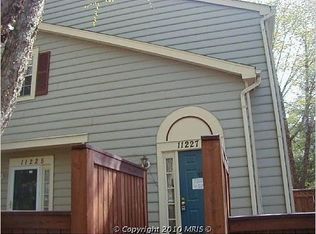
    Discover the charm of this beautifully appointed end-of-row townhouse in the desirable Glensford Condo community. With 1,317 sq. ft. of thoughtfully designed living space, this home features two spacious bedrooms and two full bathrooms, perfect for comfortable living. Step inside to find a warm and inviting atmosphere, highlighted by elegant wood floors and plush carpeting. The formal dining room and breakfast area create an ideal setting for gatherings, while the cozy fireplace adds a touch of warmth and ambiance. The kitchen is equipped with modern appliances, including an ENERGY STAR washer and a sleek dishwasher, ensuring both efficiency and convenience. Enjoy the luxury of a walk-in closet in the primary suite and the practicality of a main-floor laundry area. Outside, the community offers a wealth of amenities, including a sparkling outdoor pool, tennis courts, and scenic jogging paths. The well-maintained common grounds and picnic areas provide perfect spots for relaxation and recreation. Assigned parking ensures easy access, while secure storage adds to your convenience. Located in a vibrant neighborhood, residents benefit from nearby parks, excellent schools, and a strong sense of community. With easy access to public services and a welcoming atmosphere, this home is not just a place to live, but a lifestyle to embrace. Don't miss your chance to make this delightful townhouse your own!
    10 days
    |
    1,004
    |
    73
    |

    Likely to sell faster than

    Zillow last checked:

    Listing updated:

    Listed by:

    JIMMY OKUNOLA 240-515-1068,

    EXP Realty, LLC 8888607369

    Source: Bright MLS,MLS#: MDPG2208446MLS Logo

    Loading...

      Facts & features

      Interior

      Bedrooms & bathrooms
      • Bedrooms: 2
      • Bathrooms: 2
      • Full bathrooms: 2
      • Main level bathrooms: 2
      • Main level bedrooms: 2
      Basement
      • Area: 0
      Heating
      • Forced Air, Heat Pump, Electric
      Cooling
      • Ceiling Fan(s), Central Air, Heat Pump, Electric
      Appliances
      • Included: Dishwasher, Disposal, Dryer, ENERGY STAR Qualified Washer, Exhaust Fan, Oven/Range - Electric, Range Hood, Refrigerator, Water Heater, Electric Water Heater
      • Laundry: Main Level
      Features
      • Breakfast Area, Ceiling Fan(s), Formal/Separate Dining Room, Pantry, Primary Bath(s), Walk-In Closet(s), Cathedral Ceiling(s)
      • Flooring: Carpet, Wood
      • Windows: Double Pane Windows, Screens, Vinyl Clad
      • Has basement: No
      • Number of fireplaces: 1
      • Fireplace features: Heatilator, Mantel(s), Screen
      Interior area
      • Total structure area: 1,317
      • Total interior livable area: 1,317 sqft
      • Finished area above ground: 1,317
      • Finished area below ground: 0
      Video & virtual tour

      Property

      Parking
      • Total spaces: 1
      • Parking features: Assigned, Parking Lot
      • Details: Assigned Parking
      Accessibility
      • Accessibility features: None
      Features
      • Levels: Two
      • Stories: 2
      • Exterior features: Storage
      • Pool features: Community
      Details
      • Additional structures: Above Grade, Below Grade
      • Parcel number: 17131388032
      • Zoning: RU
      • Special conditions: Standard

      Construction

      Type & style
      • Home type: Townhouse
      • Architectural style: Contemporary
      • Property subtype: Townhouse
      Materials
      • Vinyl Siding
      • Foundation: Slab
      Condition
      • New construction: No
      • Year built: 1991

      Utilities & green energy

      • Sewer: Public Sewer
      • Water: Public
      • Utilities for property: Cable Connected

      Community & HOA

      Community
      • Security: Carbon Monoxide Detector(s), Smoke Detector(s), Fire Sprinkler System
      • Condo and coop fee: $352 monthly
      • Subdivision: Glensford Condo
      HOA
      • Has HOA: No
      • Amenities included: Common Grounds, Jogging Path, Picnic Area, Pool, Reserved/Assigned Parking, Tennis Court(s), Tot Lots/Playground
      • Services included: Common Area Maintenance, Maintenance Structure, Insurance, Maintenance Grounds, Management, Pool(s), Reserve Funds, Snow Removal
      Location
      • Region: Bowie

      Financial & listing details

      • Price per square foot: $216/sqft
      • Tax assessed value: $252,000
      • Annual tax amount: $3,414
      • Date on market: 6/27/2026
      • Listing agreement: Exclusive Right To Sell
      • Listing terms: Cash,Conventional,VA Loan,FHA
      • Exclusions: Personal Properties, Wall-mounted Tv's
      • Ownership: Condominium

        Estimated market value

        $285,000

        $271,000 - $299,000

        $2,260/mo

        Price history

        DateEventPrice
        6/27/2026Listed for sale$285,000+41.1%$216/sqft
        Source: Bright MLS #MDPG2208446 Report a problem
        5/12/2020Sold$202,000-0.9%$153/sqft
        Source: Public Record Report a problem
        2/12/2020Pending sale$203,900$155/sqft
        Source: Bright MLS #MDPG557618 Report a problem
        1/29/2020Price change$203,900+7.9%$155/sqft
        Source: Bright MLS #MDPG557618 Report a problem
        12/4/2019Pending sale$189,000$144/sqft
        Source: Bright MLS #MDPG540350 Report a problem
        11/5/2019Price change$189,000-7.1%$144/sqft
        Source: Bright MLS #MDPG540350 Report a problem
        10/31/2019Price change$203,500-4.9%$155/sqft
        Source: Bright MLS #MDPG540350 Report a problem
        10/5/2019Price change$214,000-10.8%$162/sqft
        Source: Bright MLS #MDPG540350 Report a problem
        8/20/2019Listed for sale$239,987+88.2%$182/sqft
        Source: Bright MLS #MDPG540350 Report a problem
        5/23/2002Sold$127,500$97/sqft
        Source: Public Record Report a problem

        Public tax history

        YearProperty taxesTax assessment
        2025$3,807 +57.4%$229,733 +5.6%
        2024$2,418 +6%$217,467 +6%
        2023$2,282 $205,200
        2022$2,282 +10.9%$205,200 +10.9%
        2021$2,058 +5.8%$185,067 +5.8%
        2020$1,946 -12.9%$175,000 +16.4%
        2019$2,234 $150,333
        2018$2,234 +8.9%$150,333 +8.9%
        2017$2,051 -28.6%$138,000 +3.5%
        2016$2,873 $133,333 +3.6%
        2015$2,873 $128,667 +3.8%
        2014$2,873 $124,000
        2013-- $124,000
        2012-- $124,000 -41%
        2011-- $210,000
        2010-- $210,000
        2009-- $210,000 -2.3%
        2008-- $215,000 +17.1%
        2007-- $183,666 +20.6%
        2006-- $152,333 +25.9%
        2005-- $121,000 +4.9%
        2004-- $115,332
        2003-- $115,332 +10.9%
        2002-- $104,000 +1.3%
        2001-- $102,666

        Find assessor info on the county website

        Monthly payment

        Est. payment

        Payment breakdown

        Explore the cost of this home by adjusting the details. Changes won't be saved.
        All calculations are estimates and provided by Zillow, Inc. for informational purposes only. Actual amounts may vary.
        HOA fees may include property taxes on listings classified as Co-Ops. Contact the listing agent and/or owner for fee details.
        Mortgage interest rates are dependent on a number of factors, including credit score, down payment, and repayment length. Interest rate data provided by Zillow Group Marketplace, Inc. as of 1/1/1970 from various mortgage lenders with which we have lead or other similar arrangements; the Estimated Payment is an average of those rates.
        See how much you could borrow to make a competitive offer.

        Climate risks

        Neighborhood: 20720

        Getting around

        31 / 100
        Car-Dependent
        0 / 100
        No Nearby Transit
        39 / 100
        Somewhat Bikeable

        Nearby schools

        GreatSchools rating
        Schools provided by the listing agent
        • Elementary: Woodmore
        • High: Duval
        • District: Prince George's County Public Schools

        Source: Bright MLS. This data may not be complete. We recommend contacting the local school district to confirm school assignments for this home.

        A local agent can set up tours, give advice and negotiate with sellers.

        Browse local experts

        Similar homes

        Skip to the end of the carouselSkip to the beginning of the carousel