Skip main navigation
Sold for $490,560
  • $490,560

    11241 Rolling Fork Trl, Parrish, FL 34219

    3beds
    2,186sqft
    Single Family Residence
    Built in 2023
    6,585 Square Feet Lot
    $467,000 Zestimate®
    $224/sqft
    $3,005 Estimated rent

    Home value

    $467,000

    $444,000 - $490,000

    $3,005/mo

    Zestimate® history
    Loading
    Loading...

    Owner options

    List your home for rent

    $3,005/mo

    Rent Zestimate®

    Find your next renter with Zillow Rental Manager. Plus, with online applications, you can quickly screen prospective tenants – for free.

    Learn more

    $3,005/mo

    Rent Zestimate®

    Refinance and save

    $3,230/mo

    Est. payment

    Refinancing to a lower rate could help reduce your monthly payments and save thousands over the life of the loan.

    See today's rates

    $3,230/mo

    Est. payment

    Explore your selling options

    Work with a Zillow partner agent

    Leverage their expertise and Zillow's premium Showcase listings to get your home seen by more buyers.

    Get started

    List with your own agent

    Get your home in front of millions of buyers by listing it on Zillow.

    Learn how to do it

    Sell it yourself

    Take full control of how buyers see your home on Zillow by listing For Sale by Owner (FSBO).

    List your home

    What's special

    Resort - style poolNorth river ranchCenter islandStain - resistant carpetEnclosed flex roomGathering roomSmart home technology package

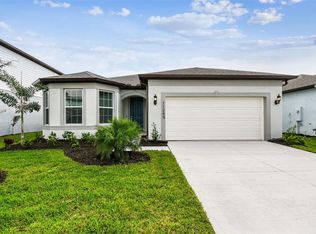
    One or more photo(s) has been virtually staged. Move-In Ready Home Available Now! Enjoy all the benefits of a new construction home in the highly amenitized, master-planned community of North River Ranch. Ideally located in Parrish near I-75 and I-275, enjoy easy access to Tampa, St. Pete, and Sarasota. Plus, this master-planned community features endless amenities, including the Brightwood Pavilion clubhouse, resort-style pool, fitness center, game room, playground, Avid Fit stations, trails, and so much more. Located in the Wildleaf community of North River Ranch this home features the popular Mystique floor plan with an open-concept home design and all the upgraded finishes you've been looking for. The designer, built-in kitchen showcases a center island with gray accent cabinets and a large single bowl sink with upgraded faucet, white cabinets, 3cm quartz countertops with a 2"x4" gray beveled brick mosaic tiled backsplash, a spacious pantry, and Whirlpool stainless steel appliances including dishwasher, microwave, oven, and stovetop with range hood. The bathrooms have gray cabinets and quartz countertops, upgraded sinks and a super walk-in shower, and dual sinks in the Owner's bath. There is luxury vinyl plank flooring in the main living areas, tile in the baths and laundry room, and stain-resistant carpet in the bedrooms. This home makes great use of space with an enclosed flex room, a convenient laundry room with an additional storage closet, an extended gathering room with a tray ceiling, a large, covered lanai, and a 2-car garage. Additional upgrades include exterior stone masonry, a glass insert at the front door and 8’ interior doors, 4 LED downlights in the gathering room, upgraded hardware throughout, and a Smart Home technology package. Call or visit today and ask about our limited-time incentives and special financing offers!

    Zillow last checked:

    Listing updated:

    Listed by:

    Scott Himelhoch 813-696-3050,

    PULTE REALTY OF WEST FLORIDA LLC 813-696-3050

    Bought with:

    Non-Member Agent

    STELLAR NON-MEMBER OFFICE

    Source: Stellar MLS,MLS#: T3455934MLS LogoOriginating MLS: Tampa

    Facts & features

    Interior

    Bedrooms & bathrooms
    • Bedrooms: 3
    • Bathrooms: 2
    • Full bathrooms: 2
    Primary bedroom
    • Features: Walk-In Closet(s)
    • Level: Second
    • Dimensions: 14.1x16
    Bedroom 2
    • Features: Built-in Closet
    • Level: First
    • Dimensions: 11.9x11.2
    Bedroom 3
    • Features: Built-in Closet
    • Level: First
    • Dimensions: 10x12.8
    Den
    • Level: First
    • Dimensions: 12.2x10
    Dinette
    • Level: First
    • Dimensions: 11x12
    Great room
    • Level: First
    • Dimensions: 12.6x18.9
    Kitchen
    • Level: First
    • Dimensions: 12.7x8.8
    Heating
    • Central
    Cooling
    • Central Air
    Appliances
    • Included: Oven, Cooktop, Dishwasher, Disposal, Microwave, Range Hood, Tankless Water Heater
    • Laundry: Laundry Room
    Features
    • Eating Space In Kitchen, In Wall Pest System, Open Floorplan, Pest Guard System, Solid Surface Counters, Thermostat, Walk-In Closet(s)
    • Flooring: Carpet, Tile, Vinyl
    • Doors: Sliding Doors
    • Windows: Low Emissivity Windows, Hurricane Shutters
    • Has fireplace: No
    Interior area
    • Total structure area: 2,702
    • Total interior livable area: 2,186 sqft

    Property

    Parking
    • Total spaces: 2
    • Parking features: Garage - Attached
    • Attached garage spaces: 2
    Features
    • Levels: One
    • Stories: 1
    • Patio & porch: Covered, Rear Porch
    • Exterior features: Irrigation System, Rain Gutters
    • Pool features: Other
    Lot
    • Size: 6,585 Square Feet
    Details
    • Parcel number: 400488359
    • Zoning: PD-MU
    • Special conditions: None

    Construction

    Type & style
    • Home type: SingleFamily
    • Architectural style: Florida
    • Property subtype: Single Family Residence
    Materials
    • Block, Cement Siding, Stucco
    • Foundation: Slab
    • Roof: Shingle
    Condition
    • Completed
    • New construction: Yes
    • Year built: 2023
    Details
    • Builder model: MYSTIQUE
    • Builder name: PULTE HOME COMPANY, LLC

    Utilities & green energy

    • Sewer: Public Sewer
    • Water: Public
    • Utilities for property: Cable Available, Electricity Connected, Natural Gas Connected, Sewer Connected, Sprinkler Recycled, Street Lights, Underground Utilities, Water Connected

    Community & HOA

    Community
    • Features: Deed Restrictions, Fitness Center, Irrigation-Reclaimed Water, Park, Pool, Sidewalks
    • Security: Fire Sprinkler System, Smoke Detector(s)
    • Pet fee: $0 monthly
    • Subdivision: NORTH RIVER RANCH
    HOA
    • Has HOA: Yes
    • Amenities included: Fitness Center, Park, Playground, Pool, Trail(s)
    • Services included: Community Pool, Maintenance Grounds
    • HOA fee: $7 monthly
    • HOA name: Access Management
    • HOA phone: 813-607-2220
    Location
    • Region: Parrish

    Financial & listing details

    • Price per square foot: $224/sqft
    • Tax assessed value: $396,452
    • Annual tax amount: $8,038
    • Date on market: 6/29/2023
    • Cumulative days on market: 139 days
    • Listing terms: Cash,Conventional,FHA,USDA Loan,VA Loan
    • Ownership: Fee Simple
    • Total actual rent: 0
    • Electric utility on property: Yes
    • Road surface type: Asphalt

    Price history

    DateEventPrice
    3/21/2024Sold$490,560-1.8%$224/sqft
    Source: Stellar MLS #T3455934 Report a problem
    2/14/2024Pending sale$499,430$228/sqft
    Source: Stellar MLS #T3455934 Report a problem
    2/5/2024Price change$499,430+2%$228/sqft
    Source: Stellar MLS #T3455934 Report a problem
    1/14/2024Price change$489,430-1.6%$224/sqft
    Source: Stellar MLS #T3455934 Report a problem
    1/8/2024Price change$497,560-0.4%$228/sqft
    Source: Pulte Report a problem
    12/9/2023Price change$499,430+0.6%$228/sqft
    Source: Stellar MLS #T3455934 Report a problem
    12/9/2023Price change$496,660+16%$227/sqft
    Source: Pulte Report a problem
    12/8/2023Price change$427,990-13.8%$196/sqft
    Source: Pulte Report a problem
    12/7/2023Price change$496,660-1.4%$227/sqft
    Source: Stellar MLS #T3455934 Report a problem
    9/7/2023Pending sale$503,720$230/sqft
    Source: Stellar MLS #T3455934 Report a problem
    7/4/2023Price change$503,720+0.1%$230/sqft
    Source: Stellar MLS #T3455934 Report a problem
    6/29/2023Listed for sale$503,100$230/sqft
    Source: Stellar MLS #T3455934 Report a problem

    Public tax history

    YearProperty taxesTax assessment
    2025$8,038 -6%$396,452 -5.6%
    2024$8,548 +195.2%$419,883 +2382.3%
    2023$2,896 $16,915
    Find assessor info on the county website

    Neighborhood: 34219

    Nearby schools

    GreatSchools rating
    Schools provided by the listing agent
    • Elementary: Barbara A. Harvey Elementary
    • Middle: Buffalo Creek Middle
    • High: Parrish Community High

    Source: Stellar MLS. This data may not be complete. We recommend contacting the local school district to confirm school assignments for this home.

    Get a cash offer in 3 minutes
    Find out how much your home could sell for in as little as 3 minutes with a no-obligation cash offer.
    Estimated market value
    $467,000
    Get a cash offer in 3 minutes
    Find out how much your home could sell for in as little as 3 minutes with a no-obligation cash offer.
    Estimated market value
    $467,000