As one of the first custom-built homes in Russwood Acres, this mid-century modern landmark residence has been thoughtfully maintained by a single family for more than six decades. Spanning over 7,200 interior square feet on a half-acre lot framed by mature trees, the home retains its original character while presenting remarkable potential for transformation. It features six bedrooms, five baths, and multiple living areas designed around a private interior courtyard. This defining mid-century design element fills the home with natural light and reinforces the connection between indoor and outdoor living spaces. Generously scaled rooms and distinctive architectural details provide a timeless foundation to customize and modernize. Outdoor highlights include a pool, built-in grill, two-car garage, and two-car carport. Ideally positioned within the private school corridor, this is a rare opportunity to reimagine a spacious family home with enduring mid-century appeal.
Sold
Price Unknown
11241 Russwood Cir, Dallas, TX 75229
6beds
7,224sqft
Single Family Residence
Built in 1964
0.5 Acres Lot
$1,991,500 Zestimate®
$--/sqft
$8,863 Estimated rent
Home value
$1,991,500
$1.81M - $2.19M
$8,863/mo
Zestimate® history
Owner options
List your home for rent
$8,863/mo
Rent Zestimate®
Find your next renter with Zillow Rental Manager. Plus, with online applications, you can quickly screen prospective tenants – for free.
$8,863/mo
Rent Zestimate®
Refinance and save
Refinancing to a lower rate could help reduce your monthly payments and save thousands over the life of the loan.
Explore your selling options
Work with a Zillow partner agent
Leverage their expertise and Zillow's premium Showcase listings to get your home seen by more buyers.
Get startedList with your own agent
Get your home in front of millions of buyers by listing it on Zillow.
Learn how to do itSell it yourself
Take full control of how buyers see your home on Zillow by listing For Sale by Owner (FSBO).
List your homeWhat's special
Half-acre lotPrivate interior courtyardOriginal characterTwo-car carportBuilt-in grillTwo-car garageSix bedrooms
Zillow last checked:
Listing updated:
Listed by:
Elly Holder 0593242 214-207-6708,
Compass RE Texas, LLC. 214-814-8100,
Gretchen Brasch 0408201 214-460-9488,
Compass RE Texas, LLC.
Bought with:
Becky Frey
Compass RE Texas, LLC.
Source: NTREIS,MLS#: 21057965
Facts & features
Interior
Bedrooms & bathrooms
- Bedrooms: 6
- Bathrooms: 5
- Full bathrooms: 5
Primary bedroom
- Features: En Suite Bathroom, Walk-In Closet(s)
- Level: First
- Dimensions: 14 x 17
Bedroom
- Features: Fireplace
- Level: First
- Dimensions: 22 x 16
Bedroom
- Level: First
- Dimensions: 14 x 12
Bedroom
- Level: First
- Dimensions: 23 x 20
Bedroom
- Level: First
- Dimensions: 13 x 15
Bonus room
- Level: First
- Dimensions: 14 x 18
Breakfast room nook
- Level: First
- Dimensions: 17 x 10
Dining room
- Level: First
- Dimensions: 18 x 19
Family room
- Level: First
- Dimensions: 45 x 22
Kitchen
- Features: Kitchen Island, Pantry
- Level: First
- Dimensions: 22 x 15
Laundry
- Level: First
- Dimensions: 10 x 22
Living room
- Features: Fireplace
- Level: First
- Dimensions: 29 x 18
Office
- Level: First
- Dimensions: 14 x 17
Appliances
- Included: Dishwasher, Disposal, Refrigerator
Features
- Wet Bar, Kitchen Island, Walk-In Closet(s)
- Has basement: No
- Number of fireplaces: 2
- Fireplace features: Bedroom, Living Room
Interior area
- Total interior livable area: 7,224 sqft
Property
Parking
- Total spaces: 4
- Parking features: Attached Carport, Additional Parking, Circular Driveway, Garage
- Attached garage spaces: 2
- Carport spaces: 2
- Covered spaces: 4
- Has uncovered spaces: Yes
Features
- Levels: One and One Half
- Stories: 1.5
- Patio & porch: Covered
- Exterior features: Built-in Barbecue, Barbecue
- Pool features: Outdoor Pool, Pool
- Fencing: Wood
Lot
- Size: 0.5 Acres
- Dimensions: 145 x 150
Details
- Parcel number: 00000578641000000
Construction
Type & style
- Home type: SingleFamily
- Architectural style: Traditional,Detached
- Property subtype: Single Family Residence
Materials
- Frame
- Foundation: Pillar/Post/Pier
- Roof: Composition,Shingle
Condition
- Year built: 1964
Utilities & green energy
- Sewer: Public Sewer
- Water: Public
- Utilities for property: Sewer Available, Water Available
Community & HOA
Community
- Subdivision: Russwood Acres 07 Inst Sec 02
HOA
- Has HOA: No
Location
- Region: Dallas
Financial & listing details
- Tax assessed value: $1,845,470
- Annual tax amount: $39,320
- Date on market: 10/13/2025
- Cumulative days on market: 57 days
Price history
| Date | Event | Price |
|---|---|---|
| 1/15/2026 | Sold | -- |
Source: NTREIS #21057965 Report a problem | ||
| 12/20/2025 | Pending sale | $2,375,000$329/sqft |
Source: NTREIS #21057965 Report a problem | ||
| 12/12/2025 | Contingent | $2,375,000$329/sqft |
Source: NTREIS #21057965 Report a problem | ||
| 10/13/2025 | Listed for sale | $2,375,000$329/sqft |
Source: NTREIS #21057965 Report a problem | ||
Public tax history
| Year | Property taxes | Tax assessment |
|---|---|---|
| 2025 | $14,877 +4.2% | $1,845,470 +4.9% |
| 2024 | $14,282 +5.2% | $1,759,250 +3.3% |
| 2023 | $13,573 -16.7% | $1,703,790 +10.7% |
| 2022 | $16,294 +3.7% | $1,539,610 +17.3% |
| 2021 | $15,720 +3.6% | $1,312,090 +6.4% |
| 2020 | $15,168 -0.2% | $1,232,590 |
| 2019 | $15,196 +6.2% | $1,232,590 +10.1% |
| 2018 | $14,306 +6.9% | $1,119,950 +9.8% |
| 2017 | $13,383 +3.7% | $1,019,950 +7.5% |
| 2016 | $12,910 +11% | $949,170 +10.3% |
| 2015 | $11,627 | $860,680 +9.2% |
| 2014 | $11,627 | $788,380 |
| 2013 | -- | -- |
| 2012 | -- | -- |
| 2011 | -- | -- |
| 2010 | -- | -- |
| 2009 | -- | -- |
| 2008 | -- | -- |
| 2007 | -- | -- |
| 2005 | -- | -- |
| 2004 | -- | -- |
| 2003 | -- | -- |
| 2002 | -- | -- |
| 2001 | -- | -- |
Find assessor info on the county website
Neighborhood: 75229
Nearby homes
- $2,403,3004 bd4 ba4.8k sqft11233 Russwood Cir, Dallas, TX 75229Off Market
- $2,250,0005 bd4 ba4.3k sqft11249 Russwood Cir, Dallas, TX 75229Off Market
- $--5 bd6 ba5k sqft5349 Castlewood Rd, Dallas, TX 75229Sold
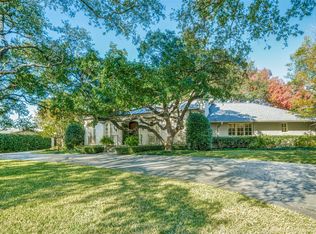
- $2,630,2004 bd3 ba4.8k sqft5409 Castlewood Rd, Dallas, TX 75229Off Market
- $1,951,3005 bd3 ba4.2k sqft11240 Russwood Cir, Dallas, TX 75229Off Market
- $2,002,4005 bd3 ba4.3k sqft11248 Russwood Cir, Dallas, TX 75229Off Market
- $2,268,9004 bd3 ba4.4k sqft5339 Castlewood Rd, Dallas, TX 75229Off Market
- $2,755,0005 bd6 ba6.8k sqft11225 Russwood Cir, Dallas, TX 75229Off Market
Nearby schools
GreatSchools rating
- 7/10John J Pershing Elementary SchoolGrades: PK-5Distance: 1 mi
- 5/10Benjamin Franklin Middle SchoolGrades: 6-8Distance: 2 mi
- 4/10Hillcrest High SchoolGrades: 9-12Distance: 2.1 mi
Schools provided by the listing agent
- Elementary: Pershing
- Middle: Benjamin Franklin
- High: Hillcrest
- District: Dallas ISD
Source: NTREIS. This data may not be complete. We recommend contacting the local school district to confirm school assignments for this home.
Get a cash offer in 3 minutes
Find out how much your home could sell for in as little as 3 minutes with a no-obligation cash offer.
Estimated market value
$1,991,500
Get a cash offer in 3 minutes
Find out how much your home could sell for in as little as 3 minutes with a no-obligation cash offer.
Estimated market value
$1,991,500
- Texas
- Dallas County
- Dallas
- 75229
- 11241 Russwood Cir
