Desert living, upgraded for peace of mind! This single-level 3-bedroom, 2-bath home sits on 27.5 acres MOL (Per VA Appraisal in Docs Tab - All Parcel No(s) conveying as BULK SALE: 400-51-017N, 400-51-017Q and 400-51-017R total 27.5 acres MOL per VA appraisal in doc tab) with mountain views, room for horses, RVs, equipment, and all your outdoor toys.
Step outside to a private pool with Pebble Tec finish, surrounded by wide-open desert beauty. Game cameras are positioned around the acreage.
Major bonus: 22 kW Guardian Generac generator powered by a 250-gal propane tank-- preparedness when it matters most.
Workshop, garage, covered carport, and abundant storage included. Enjoy an open layout, spacious family room with wood-burning brick fireplace, large kitchen with walk-in pantry, breakfast area, and reverse-osmosis system.
Private well and septic systems, this property offers privacy, wide-open space, and easy access to Buckeye while maintaining a true country lifestyle.
Accepting backups
Price increase: $35K (8/18)
$735,000
11241 S 217TH Avenue, Buckeye, AZ 85326
3beds
1,800sqft
Single Family Residence
Built in 1980
27.5 Acres Lot
$722,500 Zestimate®
$408/sqft
$-- HOA
What's special
Open layoutReverse-osmosis systemCovered carportBreakfast areaAbundant storageWide-open spaceWide-open desert beauty
- 67 days
- 71
- 1
Zillow last checked:
Listing updated:
Listed by:
Lori Klindera 602-574-5674,
Coldwell Banker Realty
Source: ARMLS,MLS#: 7053604
Facts & features
Interior
Bedrooms & bathrooms
- Bedrooms: 3
- Bathrooms: 2
- Full bathrooms: 2
Heating
- Heat Pump, Electric
Cooling
- HVAC SEER Rating, Heat Pump, Central Air, Ceiling Fan(s), Evaporative Cooling
Appliances
- Included: Dryer, Washer, Dishwasher, Electric Range, Electric Cooktop
- Laundry: Inside
Features
- Pantry, Breakfast Bar, 9+ Flat Ceilings, 3/4 Bath Master Bdrm, Laminate Counters
- Flooring: Laminate, Tile
- Windows: Screens, Double Pane Windows
- Has basement: No
- Number of fireplaces: 1
- Fireplace features: Wood Burning, Living Room
Interior area
- Total structure area: 1,800
- Total interior livable area: 1,800 sqft
Video & virtual tour
Property
Parking
- Total spaces: 5
- Parking features: Detached Garage, Garage Door Opener, Storage
- Garage spaces: 1
- Carport spaces: 4
- Covered spaces: 5
Features
- Stories: 1
- Patio & porch: Covered, Patio
- Exterior features: Storage
- Has private pool: Yes
- Pool features: Variable Speed Pump, Outdoor Pool, Play Pool
- Spa features: None
- Fencing: Perimeter,Other,Chain Link,Wire
- Has view: Yes
- View description: Trees/Woods, Mountain(s)
Lot
- Size: 27.5 Acres
- Features: North/South Exposure, Natural Desert Back, Natural Desert Front
Details
- Additional structures: Workshop
- Parcel number: 40051017N
- Horses can be raised: Yes
Construction
Type & style
- Home type: SingleFamily
- Architectural style: Ranch
- Property subtype: Single Family Residence
Materials
- Painted, Block, Slump Block
- Foundation: Concrete Perimeter
- Roof: Composition
Condition
- Year built: 1980
Utilities & green energy
- Sewer: Septic Tank
- Water: Private Well
- Utilities for property: Phone Available
Community & HOA
Community
- Subdivision: Rainbow Valley
HOA
- Has HOA: No
- Services included: No Fees
Location
- Region: Buckeye
Financial & listing details
- Price per square foot: $408/sqft
- Tax assessed value: $411,100
- Annual tax amount: $1,902
- Date on market: 8/12/2026
- Cumulative days on market: 68 days
- Listing terms: VA Loan,Cash,Conventional,FHA
- Ownership: Fee Simple
Estimated market value
$722,500
$686,000 - $759,000
$2,651/mo
Price history
| Date | Event | Price |
|---|---|---|
| 8/18/2026 | Price change | $735,000+5%$408/sqft |
Source:  ARMLS #7053604 Report a problem | ||
| 8/12/2026 | Listed for sale | $700,000+115.4%$389/sqft |
Source: ARMLS #7053604 Report a problem | ||
| 5/30/2018 | Sold | $325,000$181/sqft |
Source: ARMLS #5709795 Report a problem | ||
| 1/16/2018 | Listed for sale | $325,000$181/sqft |
Source: Realty ONE Group #5709795 Report a problem | ||
Public tax history
| Year | Property taxes | Tax assessment |
|---|---|---|
| 2025 | $1,242 +4% | $41,110 -16.3% |
| 2024 | $1,195 +0.1% | $49,110 +245.5% |
| 2023 | $1,194 -27.4% | $14,215 -54.1% |
| 2022 | $1,645 +1.5% | $31,000 +13.1% |
| 2021 | $1,622 +2.9% | $27,410 +12.3% |
| 2020 | $1,576 +15.2% | $24,400 +10.9% |
| 2019 | $1,368 | $22,000 +8.1% |
| 2018 | $1,368 +2.8% | $20,350 +15.4% |
| 2017 | $1,331 +5.5% | $17,630 +16.7% |
| 2016 | $1,262 -0.3% | $15,110 +3.1% |
| 2015 | $1,265 | $14,650 +50.6% |
| 2014 | -- | $9,730 +16.8% |
| 2013 | -- | $8,330 -18.6% |
| 2012 | -- | $10,230 -15.6% |
| 2011 | -- | $12,120 -35.4% |
| 2010 | -- | $18,760 -31.3% |
| 2009 | -- | $27,310 -18% |
| 2008 | -- | $33,318 +26.3% |
| 2007 | -- | $26,381 +106.4% |
| 2006 | -- | $12,781 |
| 2005 | -- | $12,781 +7.3% |
| 2004 | -- | $11,907 |
| 2003 | -- | $11,907 +17.2% |
| 2002 | -- | $10,159 |
Find assessor info on the county website
Monthly payment
Est. payment
Payment breakdown
Explore the cost of this home by adjusting the details. Changes won't be saved.Climate risks
Neighborhood: 85326
Nearby schools
Schools provided by the listing agent
- Elementary: Rainbow Valley Elementary School
- Middle: Rainbow Valley Elementary School
- High: Estrella Foothills High School
- District: Liberty Elementary District
Source: ARMLS. This data may not be complete. We recommend contacting the local school district to confirm school assignments for this home.

Similar homes
- $--3 bd2 ba1.6k sqft20334 W Hubbard Rd, Buckeye, AZ 85326AuctionAuction.com 2
- $699,9995 bd3 ba2k sqft12027 S DEAN Road, Buckeye, AZ 85326For Sale
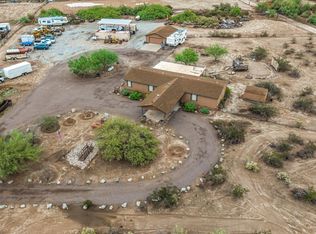 MLS ID #7085571, KristiAnn Romero, My Home Group Real Estate. ARMLS
- $660,0004 bd2 ba2.2k sqft8603 S 230TH Drive, Buckeye, AZ 85326For Sale
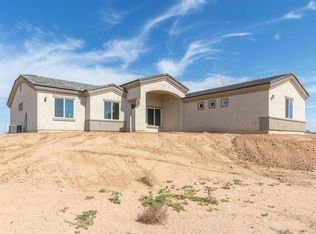 MLS ID #7094963, Imelda L Reyes, West USA Realty. ARMLS
- $--3 bd2 ba1k sqft13429 S 190th Ave, Buckeye, AZ 85326Auction
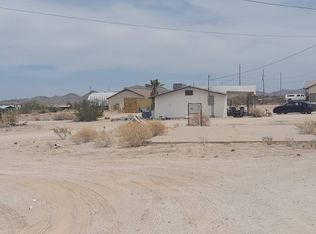 Auction.com 2
