Skip main navigation
Sold for $350,000
  • $350,000

    11241 Snowflake Ct #A-8-2, Columbia, MD 21044

    3beds
    1,274sqft
    Townhouse
    Built in 1975
    -- sqft lot
    $356,900 Zestimate®
    $275/sqft
    $2,597 Estimated rent

    Home value

    $356,900

    $339,000 - $375,000

    $2,597/mo

    Zestimate® history
    Loading
    Loading...

    Owner options

    List your home for rent

    $2,597/mo

    Rent Zestimate®

    Find your next renter with Zillow Rental Manager. Plus, with online applications, you can quickly screen prospective tenants – for free.

    Learn more

    $2,597/mo

    Rent Zestimate®

    Refinance and save

    $2,199/mo

    Est. payment

    Refinancing to a lower rate could help reduce your monthly payments and save thousands over the life of the loan.

    See today's rates

    $2,199/mo

    Est. payment

    Explore your selling options

    Work with a Zillow partner agent

    Leverage their expertise and Zillow's premium Showcase listings to get your home seen by more buyers.

    Get started

    List with your own agent

    Get your home in front of millions of buyers by listing it on Zillow.

    Learn how to do it

    Sell it yourself

    Take full control of how buyers see your home on Zillow by listing For Sale by Owner (FSBO).

    List your home

    What's special


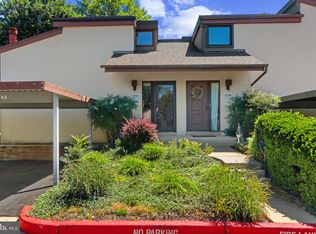
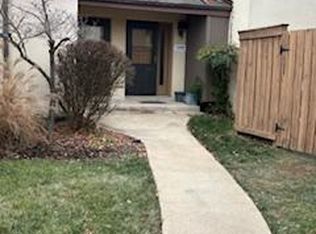
    Welcome to 11241 A Snowflake Ct, Columbia, MD where an abundance of natural light fills every corner, creating a warm and inviting atmosphere. Step inside the first-floor owner's suite with a beautifully updated, custom tiled bathroom, vaulted ceilings, and walk in closet with custom built-ins, providing an oasis of tranquility and relaxation. You'll love waking up to the soothing ambiance of this serene space. The light-filled open floor plan is an entertainer's dream, seamlessly connecting the living, dining and kitchen areas. The living room features a wood burning fireplace with vaulted ceilings and clerestory windows. The adjacent dining area is table-spaced and light filled with a SGD leading to the private courtyard patio, perfect for outdoor dining, relaxing, or gardening. The kitchen is a chef's delight, featuring an 8-foot peninsula island, gorgeous quartz countertops, a stunning marble backsplash, new cabinetry, stainless steel appliances, and an additional SGD to the patio. The second level features two additional spacious bedrooms, one overlooking the living room, and updated full bath, ensuring ample space for family or guests. Separate laundry room on main level. This completely renovated three bedroom, two bath townhome offers a perfect blend of style, space, and convenience. If you're seeking a contemporary, move-in ready home with high-end finishes and a central location, this is it!

    Zillow last checked:

    Listing updated:

    Listed by:

    Klaus Breitsameter 301-921-2681,

    RE/MAX Realty Group

    Bought with:

    Ashley Stearns, 5002878

    AB & Co Realtors, Inc.

    Source: Bright MLS,MLS#: MDHW2032454MLS Logo

    Facts & features

    Interior

    Bedrooms & bathrooms
    • Bedrooms: 3
    • Bathrooms: 2
    • Full bathrooms: 2
    • Main level bathrooms: 1
    • Main level bedrooms: 1
    Basement
    • Area: 0
    Heating
    • Heat Pump, Electric
    Cooling
    • Heat Pump, Electric
    Appliances
    • Included: Stainless Steel Appliance(s), Refrigerator, Cooktop, Washer, Water Dispenser, Microwave, Ice Maker, Dryer, Disposal, Dishwasher, Electric Water Heater
    • Laundry: Main Level
    Features
    • Breakfast Area, Combination Dining/Living, Dining Area, Entry Level Bedroom, Family Room Off Kitchen, Open Floorplan, Kitchen - Gourmet, Pantry, Recessed Lighting, Walk-In Closet(s), 2 Story Ceilings, 9'+ Ceilings, Cathedral Ceiling(s), Dry Wall, High Ceilings, Vaulted Ceiling(s)
    • Flooring: Ceramic Tile, Laminate, Carpet
    • Has basement: No
    • Number of fireplaces: 1
    Interior area
    • Total structure area: 1,274
    • Total interior livable area: 1,274 sqft
    • Finished area above ground: 1,274
    • Finished area below ground: 0

    Property

    Parking
    • Total spaces: 2
    • Parking features: Garage Faces Side, Other, Detached Carport, On Street, Parking Lot, Detached
    • Garage spaces: 1
    • Carport spaces: 1
    • Covered spaces: 2
    • Has uncovered spaces: Yes
    Accessibility
    • Accessibility features: None
    Features
    • Levels: Two
    • Stories: 2
    • Patio & porch: Patio
    • Pool features: None
    Details
    • Additional structures: Above Grade, Below Grade
    • Parcel number: 1415048018
    • Zoning: NT
    • Special conditions: Standard

    Construction

    Type & style
    • Home type: Townhouse
    • Architectural style: Colonial,Contemporary
    • Property subtype: Townhouse
    Materials
    • Stucco
    • Foundation: Slab
    • Roof: Composition
    Condition
    • Excellent,Very Good
    • New construction: No
    • Year built: 1975

    Utilities & green energy

    • Sewer: Public Sewer
    • Water: Public

    Community & neighborhood

    Security
    • Security features: Electric Alarm, Security System
    Location
    • Region: Columbia
    • Subdivision: Village Of Clarys Forest

    HOA & financial

    Other fees
    • Condo and coop fee: $373 monthly

    Other

    Other facts
    • Listing agreement: Exclusive Right To Sell
    • Listing terms: Cash,Conventional,VA Loan
    • Ownership: Condominium

    Price history

    DateEventPrice
    10/10/2023Sold$350,000-1.4%$275/sqft
    Source: Bright MLS #MDHW2032454 Report a problem
    9/15/2023Pending sale$355,000+6%$279/sqft
    Source: Bright MLS #MDHW2032454 Report a problem
    9/12/2023Listed for sale$335,000+39.6%$263/sqft
    Source: Bright MLS #MDHW2032454 Report a problem
    7/25/2023Sold$240,000-4.8%$188/sqft
    Source: Bright MLS #MDHW2033624 Report a problem
    3/8/2006Sold$252,000+68.6%$198/sqft
    Source: Public Record Report a problem
    4/5/2004Sold$149,500+51%$117/sqft
    Source: Public Record Report a problem
    4/2/2002Sold$99,000$78/sqft
    Source: Public Record Report a problem

    Public tax history

    YearProperty taxesTax assessment
    2025-- $266,233 +10.4%
    2024$2,715 +8.7%$241,100 +8.7%
    2023$2,499 +9.5%$221,900 -8%
    2022$2,282 +10.5%$241,100 +31.4%
    2021$2,066 +1.4%$183,500 +1.4%
    2020$2,037 +1.4%$180,933 -1.4%
    2019$2,008 -6%$183,500 +4.4%
    2018$2,138 -22.1%$175,800
    2017$2,745 +404.8%$175,800 +0.3%
    2016$544 $175,200 +0.2%
    2015$544 +2.5%$174,900
    2014$530 $174,900
    2013-- $174,900 -12.6%
    2012-- $200,100
    2011-- $200,100
    2010-- $200,100 -17%
    2009-- $241,000 +18.6%
    2008-- $203,142 +22.9%
    2007-- $165,286 +29.7%
    2006-- $127,430 +11.6%
    2005-- $114,190 +13.1%
    2004-- $100,950 +15.1%
    2003-- $87,710 +12.1%
    2002-- $78,266 +13.7%
    2001-- $68,823

    Find assessor info on the county website

    Neighborhood: 21044

    Nearby schools

    GreatSchools rating
    Schools provided by the listing agent
    • District: Howard County Public School System

    Source: Bright MLS. This data may not be complete. We recommend contacting the local school district to confirm school assignments for this home.

    Get a cash offer in 3 minutes
    Find out how much your home could sell for in as little as 3 minutes with a no-obligation cash offer.
    Estimated market value
    $356,900
    Get a cash offer in 3 minutes
    Find out how much your home could sell for in as little as 3 minutes with a no-obligation cash offer.
    Estimated market value
    $356,900