Experience timeless charm creating a serene backdrop for everyday life. Freshly painted with a neutral color palette and gleaming finishes. This home provides a canvas to infuse your personal style. Ready to accommodate a quick move-in, presenting a turnkey opportunity, sparing you the time, effort and hassle of repairs, renovations or updates. Boasting quartz countertops, separate primary walk-in closets, luxury vinyl plank floors as well as sunlit interiors offering natural light, creating a bright and inviting ambiance. Or, step outside to the backyard with covered patio and fire-pit providing an ideal setting for peaceful moments of reflection. 3 min. or .5 mile to Jackie Fuller Elem., 8 miles or 15 min. to Aubrey Middle or High; or within 30 min. to TWU or UNT. 4 miles to 380. Located on an interior lot in a charming neighborhood while offering convenience without sacrificing the tranquility of waterfront living near many shopping, dining, and entertainment venues such as PGA.
Sold
Price Unknown
11241 Westpond Dr, Aubrey, TX 76227
3beds
1,505sqft
Single Family Residence
Built in 2022
4,626 Square Feet Lot
$292,500 Zestimate®
$--/sqft
$2,041 Estimated rent
Home value
$292,500
$278,000 - $307,000
$2,041/mo
Zestimate® history
Owner options
List your home for rent
$2,041/mo
Rent Zestimate®
Find your next renter with Zillow Rental Manager. Plus, with online applications, you can quickly screen prospective tenants – for free.
$2,041/mo
Rent Zestimate®
Refinance and save
$400/mo
Est. payment
Refinancing to a lower rate could help reduce your monthly payments and save thousands over the life of the loan.
$400/mo
Est. payment
Explore your selling options
Work with a Zillow partner agent
Leverage their expertise and Zillow's premium Showcase listings to get your home seen by more buyers.
Get startedList with your own agent
Get your home in front of millions of buyers by listing it on Zillow.
Learn how to do itSell it yourself
Take full control of how buyers see your home on Zillow by listing For Sale by Owner (FSBO).
List your homeWhat's special
Zillow last checked:
Listing updated:
Listed by:
Joe Williams 0683208 972-390-0000,
RE/MAX Town & Country 972-390-0000
Bought with:
Joe Williams
RE/MAX Town & Country
Source: NTREIS,MLS#: 20630039
Facts & features
Interior
Bedrooms & bathrooms
- Bedrooms: 3
- Bathrooms: 2
- Full bathrooms: 2
Primary bedroom
- Features: En Suite Bathroom, Walk-In Closet(s)
- Level: First
- Dimensions: 12 x 16
Bedroom
- Features: Ceiling Fan(s), Split Bedrooms
- Level: First
- Dimensions: 10 x 11
Bedroom
- Features: Ceiling Fan(s), Split Bedrooms
- Level: First
- Dimensions: 10 x 11
Primary bathroom
- Features: Built-in Features, En Suite Bathroom, Solid Surface Counters
- Level: First
- Dimensions: 12 x 9
Other
- Features: Built-in Features, Solid Surface Counters
- Level: First
- Dimensions: 6 x 10
Kitchen
- Features: Breakfast Bar, Built-in Features, Eat-in Kitchen, Kitchen Island, Solid Surface Counters, Walk-In Pantry
- Level: First
- Dimensions: 16 x 10
Living room
- Features: Ceiling Fan(s)
- Level: First
- Dimensions: 24 x 15
Utility room
- Level: First
- Dimensions: 5 x 8
Heating
- Central, ENERGY STAR Qualified Equipment, Natural Gas
Cooling
- Central Air, Ceiling Fan(s), Electric, ENERGY STAR Qualified Equipment
Appliances
- Included: Dishwasher, Electric Range, Disposal, Gas Water Heater, Microwave, Tankless Water Heater
- Laundry: Common Area, Electric Dryer Hookup, Laundry in Utility Room
Features
- Eat-in Kitchen, High Speed Internet, Kitchen Island, Open Floorplan, Smart Home, Walk-In Closet(s)
- Flooring: Carpet, Luxury Vinyl Plank
- Windows: Window Coverings
- Has basement: No
- Has fireplace: No
Interior area
- Total interior livable area: 1,505 sqft
Property
Parking
- Total spaces: 2
- Parking features: Concrete, Door-Single, Driveway, Epoxy Flooring, Garage Faces Front, Garage, Garage Door Opener, Inside Entrance, Kitchen Level, Lighted, On Site, Off Street, Private, Side By Side
- Attached garage spaces: 2
- Has uncovered spaces: Yes
Features
- Levels: One
- Stories: 1
- Patio & porch: Rear Porch, Front Porch, Covered
- Exterior features: Fire Pit, Lighting, Rain Gutters
- Pool features: None
- Fencing: Back Yard,Wood,Wrought Iron
- Has view: Yes
- View description: Water
- Has water view: Yes
- Water view: Water
Lot
- Size: 4,626 Square Feet
- Dimensions: 50 x 95
- Features: Interior Lot, Landscaped, Level, Subdivision, Sprinkler System
Details
- Parcel number: R980703
- Other equipment: Irrigation Equipment
Construction
Type & style
- Home type: SingleFamily
- Architectural style: Traditional,Detached
- Property subtype: Single Family Residence
Materials
- Board & Batten Siding, Fiber Cement
- Foundation: Slab
- Roof: Composition
Condition
- Year built: 2022
Utilities & green energy
- Sewer: Public Sewer
- Water: Public
- Utilities for property: Cable Available, Electricity Connected, Natural Gas Available, Sewer Available, Separate Meters, Water Available
Green energy
- Energy efficient items: Insulation, Lighting, Rain/Freeze Sensors, Thermostat, Water Heater, Windows
Community & HOA
Community
- Features: Fishing, Trails/Paths, Community Mailbox, Curbs, Lake, Sidewalks
- Security: Carbon Monoxide Detector(s), Smoke Detector(s)
- Subdivision: Enclave at Pecan Creek
HOA
- Has HOA: Yes
- Services included: Association Management, Maintenance Grounds, Maintenance Structure
- HOA fee: $400 annually
- HOA name: Neighborhood Management
- HOA phone: 972-359-1548
Location
- Region: Aubrey
Financial & listing details
- Annual tax amount: $6,485
- Date on market: 5/31/2024
- Cumulative days on market: 156 days
- Listing terms: Cash,Conventional,FHA,USDA Loan,VA Loan
- Exclusions: Washer, Dryer, and Refrigerator.
- Electric utility on property: Yes
Price history
| Date | Event | Price |
|---|---|---|
| 11/22/2024 | Sold | -- |
Source: NTREIS #20630039 Report a problem | ||
| 11/7/2024 | Pending sale | $332,999$221/sqft |
Source: NTREIS #20630039 Report a problem | ||
| 11/5/2024 | Contingent | $332,999$221/sqft |
Source: NTREIS #20630039 Report a problem | ||
| 8/9/2024 | Price change | $332,999-0.6%$221/sqft |
Source: NTREIS #20630039 Report a problem | ||
| 7/3/2024 | Price change | $334,999-0.6%$223/sqft |
Source: NTREIS #20630039 Report a problem | ||
| 6/20/2024 | Price change | $337,000-0.6%$224/sqft |
Source: NTREIS #20630039 Report a problem | ||
| 5/31/2024 | Listed for sale | $338,900$225/sqft |
Source: NTREIS #20630039 Report a problem | ||
Public tax history
Tax history is unavailable.
Neighborhood: Providence Village
Nearby homes
- $292,4003 bd2 ba1.4k sqft11236 Westpond Dr, Aubrey, TX 76227Off Market

- $261,0003 bd2 ba1.2k sqft11232 Pond View Ct, Providence Village, TX 76227Off Market
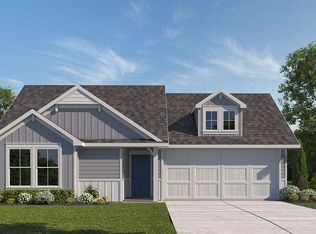
- $329,6004 bd3 ba2.3k sqft11235 Pecan Creek Dr, Providence Village, TX 76227Off Market
- $298,4004 bd2 ba1.8k sqft11239 Pecan Creek Dr, Providence Village, TX 76227Off Market
- $316,5004 bd3 ba2.1k sqft11231 Pecan Creek Dr, Providence Village, TX 76227Off Market
- $272,9003 bd2 ba1.4k sqft11229 Pecan Creek Dr, Providence Village, TX 76227Off Market
- $272,5004 bd3 ba1.4k sqft11225 Pecan Creek Dr, Providence Village, TX 76227Off Market
- $--4 bd3 ba2.4k sqft11304 W Pond Dr, Providence Village, TX 76227Sold
Nearby schools
GreatSchools rating
- 5/10Jackie Fuller Elementary SchoolGrades: PK-5Distance: 0.6 mi
- NAEvalois Owens MiddleGrades: 6-8Distance: 0.8 mi
- 6/10Aubrey High SchoolGrades: 9-12Distance: 3.8 mi
Schools provided by the listing agent
- Elementary: Jackie Fuller
- Middle: Aubrey
- High: Aubrey
- District: Aubrey ISD
Source: NTREIS. This data may not be complete. We recommend contacting the local school district to confirm school assignments for this home.
Get a cash offer in 3 minutes
Find out how much your home could sell for in as little as 3 minutes with a no-obligation cash offer.
Estimated market value
$292,500
Get a cash offer in 3 minutes
Find out how much your home could sell for in as little as 3 minutes with a no-obligation cash offer.
Estimated market value
$292,500
- Texas
- Denton County
- Aubrey
- 76227
- Providence Village
- 11241 Westpond Dr
Nearby cities
Nearby neighborhoods
Nearby zip codes
Other Aubrey Topics
