Skip main navigation
Sold
  • Price Unknown

    11242 Fox Trl, Flint, TX 75762

    4beds
    2,025sqft
    Single Family Residence
    Built in 2017
    10,715 Square Feet Lot
    $382,200 Zestimate®
    $--/sqft
    $2,419 Estimated rent

    Home value

    $382,200

    $363,000 - $401,000

    $2,419/mo

    Zestimate® history
    Loading
    Loading...

    Owner options

    List your home for rent

    $2,419/mo

    Rent Zestimate®

    Find your next renter with Zillow Rental Manager. Plus, with online applications, you can quickly screen prospective tenants – for free.

    Learn more

    $2,419/mo

    Rent Zestimate®

    Refinance and save

    $250/mo

    Est. payment

    Refinancing to a lower rate could help reduce your monthly payments and save thousands over the life of the loan.

    See today's rates

    $250/mo

    Est. payment

    Explore your selling options

    Work with a Zillow partner agent

    Leverage their expertise and Zillow's premium Showcase listings to get your home seen by more buyers.

    Get started

    List with your own agent

    Get your home in front of millions of buyers by listing it on Zillow.

    Learn how to do it

    Sell it yourself

    Take full control of how buyers see your home on Zillow by listing For Sale by Owner (FSBO).

    List your home

    What's special

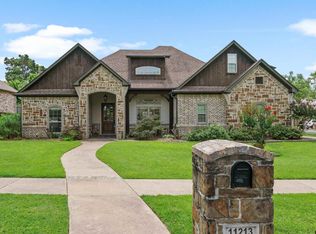
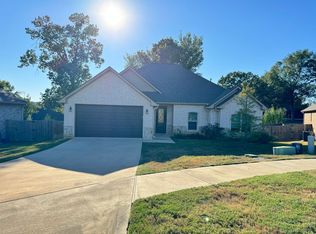
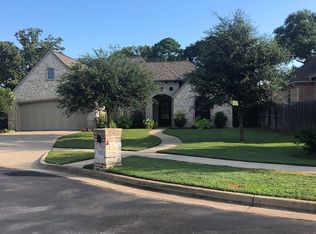
    This beautiful home in Flint is nestled in a serene, tree-lined neighborhood. This four-bedroom, two-bath home is a sanctuary of peace and tranquility. Situated on a cul-de-dac, it offers a sense of privacy and security. The well kept, landscaped yard greets you with its beautiful, lush greenery, while the inviting back porch beckons for moments of relaxation and contemplation. Inside, vaulted ceilings soar overhead, creating an airy atmosphere that enhances the spaciousness of the open-concept layout. The focal point of the living area is a fireplace, perfect for cozy gatherings on chilly evenings. The modern kitchen features sleek countertops, stainless steel appliances, and ample cabinetry, making meal preparation a breeze. With four generously sized bedrooms, including a luxurious master suite, there's plenty of space for rest and rejuvenation. Additional highlights include a convenient two-car garage and abundant natural light throughout the home. This property offers the perfect blend of comfort, elegance, and tranquility, promising a lifestyle of utmost serenity for its fortunate new owners.

    Zillow last checked:

    Listing updated:

    Listed by:

    Lloyd Nichols 903-312-6598,

    Nanci Wright Property Management

    Bought with:

    Dalton Borden

    WP & Company

    Source: GTARMLS,MLS#: 24003644MLS Logo

    Facts & features

    Interior

    Bedrooms & bathrooms
    • Bedrooms: 4
    • Bathrooms: 2
    • Full bathrooms: 2
    Bathroom
    • Features: Shower and Tub, Walk-In Closet(s), Linen Closet
    Heating
    • Central/Gas
    Cooling
    • Central Electric
    Appliances
    • Included: Gas Range, Dishwasher, Disposal, Microwave, Refrigerator, Double Oven, Gas Oven, Gas Cooktop, Standard Gas
    Features
    • All Bedrooms Downstairs, Ceiling Fan, Pantry, Kitchen Island
    • Flooring: Carpet, Wood
    • Fireplace features: Wood Burning, Brick
    Interior area
    • Total structure area: 2,025
    • Total interior livable area: 2,025 sqft

    Property

    Parking
    • Total spaces: 2
    • Parking features: Garage Door Opener, Garage, Concrete
    • Garage spaces: 2
    Features
    • Levels: One
    • Stories: 1
    • Patio & porch: Covered, Deck, Porch
    • Exterior features: Pier & Deck, Irrigation System, Rain Gutters
    • Pool features: None
    • Fencing: Wood
    Lot
    • Size: 10,715 Square Feet
    • Dimensions: .246
    • Features: Subdivision Lot, Rectangular Lot
    Details
    • Parcel number: 127950000000030000

    Construction

    Type & style
    • Home type: SingleFamily
    • Architectural style: Traditional
    • Property subtype: Single Family Residence
    Materials
    • Brick, Radiant Barrier
    • Foundation: Slab
    • Roof: Composition
    Condition
    • Year built: 2017

    Utilities & green energy

    • Sewer: Public Sewer
    • Water: Public
    • Utilities for property: Cable Available, Underground Utilities, Cable Internet
    Green energy
    • Energy efficient items: Insulation, Programmable Thermostat

    Community & HOA

    Community
    • Features: Curbs, Sidewalks
    • Security: Smoke Detector(s)
    • Subdivision: Foxwood
    HOA
    • Has HOA: Yes
    • HOA fee: $250 annually
    Location
    • Region: Flint

    Financial & listing details

    • Tax assessed value: $394,558
    • Annual tax amount: $4,784
    • Date on market: 3/14/2024
    • Listing terms: Conventional,FHA,VA Loan,Cash
    • Road surface type: Paved

    Price history

    DateEventPrice
    5/31/2024Sold--
    Source: GTARMLS #24003644 Report a problem
    5/8/2024Price change$397,500-0.5%$196/sqft
    Source: GTARMLS #24003644 Report a problem
    4/16/2024Price change$399,500-4.9%$197/sqft
    Source: GTARMLS #24003644 Report a problem
    3/14/2024Listed for sale$419,995$207/sqft
    Source: GTARMLS #24003644 Report a problem
    2/22/2024Listing removed--
    Source: Zillow Rentals Report a problem
    2/17/2024Listed for rent$2,395+9.1%$1/sqft
    Source: Zillow Rentals Report a problem
    5/16/2020Listing removed$2,195$1/sqft
    Source: NWP Management, LLC Report a problem
    5/4/2020Listed for rent$2,195$1/sqft
    Source: NWP Management, LLC Report a problem

    Public tax history

    YearProperty taxesTax assessment
    2024$5,625 +17.6%$394,558 +28.9%
    2023$4,784 -5.5%$306,090 +6.2%
    2022$5,064 -11.3%$288,112 -4.4%
    2021$5,707 +2.5%$301,525 +3.4%
    2020$5,567 +2.3%$291,640 +5.3%
    2019$5,440 +2.3%$276,893 +5.6%
    2018$5,316 $262,282
    Find assessor info on the county website

    Neighborhood: 75762

    Nearby schools

    GreatSchools rating
    Schools provided by the listing agent
    • Elementary: Owens
    • Middle: Three Lakes
    • High: Tyler Legacy

    Source: GTARMLS. This data may not be complete. We recommend contacting the local school district to confirm school assignments for this home.

    Sell for more on Zillow
    Get a Zillow Showcase℠ listing at no additional cost and you could sell for .
    $382,200
    2% more
    +$7,644
    With Zillow Showcase(estimated)
    $389,844
    Sell for more on Zillow
    Get a Zillow Showcase℠ listing at no additional cost and you could sell for .
    $382,200
    2% more
    +$7,644
    With Zillow Showcase(estimated)
    $389,844