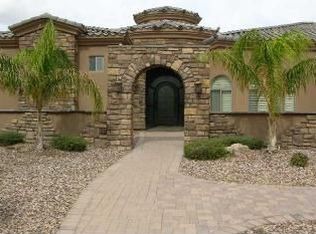
Discover your new home in this beautiful gated community. This stunning custom home featuring a chef's kitchen with Thermador appliances, a spacious walk-in pantry, and a formal dining room complemented by a wet bar. The desirable split floor plan offers four bedrooms, including a generously sized primary suite. Enjoy a dedicated media room plus a bonus room ideal for a home gym, teen space, or whatever suits your needs. The landscaped backyard is primed for your dream oasis, with ample space for a pool and potential for an RV garage or casita. Don't miss out and make this your new home today!
Sold for $1,450,000
$1,450,000
11243 E Flintlock Drive, Chandler, AZ 85249
4beds
3baths
4,135sqft
Single Family Residence
Built in 2021
0.44 Acres Lot
$1,432,700 Zestimate®
$351/sqft
$4,601 Estimated rent
Home value
$1,432,700
$1.30M - $1.58M
$4,601/mo
Zestimate® history
Owner options
List your home for rent
$4,601/mo
Rent Zestimate®
Find your next renter with Zillow Rental Manager. Plus, with online applications, you can quickly screen prospective tenants – for free.
$4,601/mo
Rent Zestimate®
Refinance and save
$7,114/mo
Est. payment
Refinancing to a lower rate could help reduce your monthly payments and save thousands over the life of the loan.
$7,114/mo
Est. payment
Explore your selling options
Work with a Zillow partner agent
Leverage their expertise and Zillow's premium Showcase listings to get your home seen by more buyers.
Get startedList with your own agent
Get your home in front of millions of buyers by listing it on Zillow.
Learn how to do itSell it yourself
Take full control of how buyers see your home on Zillow by listing For Sale by Owner (FSBO).
List your homeWhat's special
Gated communitySplit floor planGenerously sized primary suiteBonus roomFormal dining roomWet barSpacious walk-in pantry
Zillow last checked:
Listing updated:
Listed by:
Chelsea Derby 480-459-8731,
The Ave Collective,
Denise Rodriguez Torres 480-310-8263,
The Ave Collective
Bought with:
Jason Underwood, BR580316000
48 Venture Real Estate
Source: ARMLS,MLS#: 6804180
Facts & features
Interior
Bedrooms & bathrooms
- Bedrooms: 4
- Bathrooms: 3
Heating
- Natural Gas
Cooling
- Central Air, Programmable Thmstat
Appliances
- Included: Dryer, Washer, Water Softener Owned, Built In Recycling, Refrigerator, Built-in Microwave, Dishwasher, Disposal, Gas Range, Gas Oven, Gas Cooktop, Water Purifier
- Laundry: Inside
Features
- Pantry, Non-laminate Counter, High Speed Internet, Double Vanity, 9+ Flat Ceilings, No Interior Steps, Kitchen Island, Full Bth Master Bdrm, Separate Shwr & Tub
- Flooring: Other, Tile
- Windows: Double Pane Windows
- Has basement: No
- Number of fireplaces: 1
- Fireplace features: Living Room, Gas
Interior area
- Total structure area: 4,135
- Total interior livable area: 4,135 sqft
Property
Parking
- Total spaces: 4
- Parking features: RV Access/Parking, RV Gate, Garage Door Opener, Direct Access, Attch'd Gar Cabinets, Side Vehicle Entry
- Garage spaces: 4
Features
- Stories: 1
- Patio & porch: Covered
- Exterior features: Built-in Barbecue
- Pool features: None
- Spa features: None
- Fencing: Block
Lot
- Size: 0.44 Acres
- Features: Borders Common Area, North/South Exposure, Grass Front, Grass Back
Details
- Parcel number: 30358724
Construction
Type & style
- Home type: SingleFamily
- Property subtype: Single Family Residence
Materials
- Brick Veneer, Spray Foam Insulation, Stucco, Steel Frame, Painted
- Roof: Tile,Concrete
Condition
- Year built: 2021
Details
- Builder name: Owner
Utilities & green energy
- Sewer: Public Sewer
- Water: City Water
Community & HOA
Community
- Features: Gated
- Subdivision: SANTAN VISTA UNIT 2A
HOA
- Has HOA: Yes
- Services included: Sewer, Maintenance Grounds, Street Maint
- HOA fee: $488 quarterly
- HOA name: Santan Vista
- HOA phone: 480-921-3332
Location
- Region: Chandler
Financial & listing details
- Price per square foot: $351/sqft
- Tax assessed value: $1,105,300
- Annual tax amount: $7,991
- Date on market: 1/31/2025
- Cumulative days on market: 163 days
- Listing terms: Cash,Conventional,1031 Exchange,VA Loan
- Ownership: Fee Simple
Price history
| Date | Event | Price |
|---|---|---|
| 7/11/2025 | Sold | $1,450,000-12.1%$351/sqft |
Source:  ARMLS #6804180 Report a problem ARMLS #6804180 Report a problem | ||
| 6/12/2025 | Contingent | $1,650,000$399/sqft |
Source: ARMLS #6804180 Report a problem | ||
| 4/15/2025 | Price change | $1,650,000-2.9%$399/sqft |
Source: ARMLS #6804180 Report a problem | ||
| 1/31/2025 | Listed for sale | $1,700,000+783.1%$411/sqft |
Source: ARMLS #6804180 Report a problem | ||
| 4/23/2018 | Sold | $192,500+16.7%$47/sqft |
Source: Public Record Report a problem | ||
| 6/21/2017 | Sold | $165,000-11.2%$40/sqft |
Source: Public Record Report a problem | ||
| 5/13/2017 | Price change | $185,900-2.1%$45/sqft |
Source: ProSmart Realty #5596045 Report a problem | ||
| 4/30/2017 | Listed for sale | $189,900-20.8%$46/sqft |
Source: ProSmart Realty #5596045 Report a problem | ||
| 3/25/2016 | Listing removed | $239,900$58/sqft |
Source: Hassayampa Realty Services #5255150 Report a problem | ||
| 4/4/2015 | Listed for sale | $239,900-33.4%$58/sqft |
Source: Hassayampa Realty Services #5255150 Report a problem | ||
| 9/28/2005 | Sold | $360,000+33.3%$87/sqft |
Source: Public Record Report a problem | ||
| 4/29/2005 | Sold | $270,000+100%$65/sqft |
Source: Public Record Report a problem | ||
| 7/22/2004 | Sold | $135,000$33/sqft |
Source: Public Record Report a problem | ||
Public tax history
| Year | Property taxes | Tax assessment |
|---|---|---|
| 2025 | $4,615 -10.5% | $110,530 +0.4% |
| 2024 | $5,154 +1.7% | $110,080 +91.3% |
| 2023 | $5,069 +62.3% | $57,553 +58.6% |
| 2022 | $3,122 +161.5% | $36,280 +47.1% |
| 2021 | $1,194 +3.3% | $24,660 +10.9% |
| 2020 | $1,155 +4.1% | $22,230 +15.1% |
| 2019 | $1,110 | $19,320 +18.4% |
| 2018 | $1,110 +5.8% | $16,320 +9.7% |
| 2017 | $1,049 +2.6% | $14,880 +0.5% |
| 2016 | $1,023 +2% | $14,805 -3.1% |
| 2015 | $1,003 | $15,280 +135.8% |
| 2014 | -- | $6,480 |
| 2013 | -- | $6,480 |
| 2012 | -- | $6,480 -58.7% |
| 2011 | -- | $15,680 -44.6% |
| 2010 | -- | $28,320 -34.9% |
| 2009 | -- | $43,520 +45.5% |
| 2008 | -- | $29,920 -21.3% |
| 2007 | -- | $38,000 +123% |
| 2006 | -- | $17,040 +71.8% |
| 2005 | -- | $9,920 |
| 2004 | -- | -- |
Find assessor info on the county website
Neighborhood: 85249
Nearby homes
- $1,208,1004 bd4 ba3.8k sqft11303 E Flintlock Dr, Chandler, AZ 85249Off Market
- $1,137,800-- bd4 ba3k sqft11246 E Elmhurst Dr, Chandler, AZ 85249Off Market
- $1,520,5006 bd4 ba5.2k sqft11240 E Elmhurst Dr, Chandler, AZ 85249Off Market
- $1,300,2004 bd4 ba3.9k sqft11246 E Flintlock Dr, Chandler, AZ 85249Off Market
- $1,603,6006 bd5 ba5.1k sqft11240 E Flintlock Dr, Chandler, AZ 85249Off Market
- $1,353,9005 bd3 ba3.9k sqft11304 E Elmhurst Dr, Chandler, AZ 85249Off Market
- $1,149,600-- bd5 ba3.5k sqft11309 E Flintlock Dr, Chandler, AZ 85249Off Market
- $1,443,9004 bd5 ba3.8k sqft11306 E Flintlock Dr, Chandler, AZ 85249Off Market
Nearby schools
GreatSchools rating
- 8/10Ira A. Fulton Elementary SchoolGrades: PK-6Distance: 2 mi
- 8/10Santan Junior High SchoolGrades: 7-8Distance: 2.4 mi
- 9/10Hamilton High SchoolGrades: 8-12Distance: 3.1 mi
Schools provided by the listing agent
- Elementary: Ira A. Fulton Elementary
- Middle: Santan Junior High School
- High: Hamilton High School
- District: Chandler Unified District #80
Source: ARMLS. This data may not be complete. We recommend contacting the local school district to confirm school assignments for this home.
Get a cash offer in 3 minutes
Find out how much your home could sell for in as little as 3 minutes with a no-obligation cash offer.
Estimated market value
$1,432,700
Get a cash offer in 3 minutes
Find out how much your home could sell for in as little as 3 minutes with a no-obligation cash offer.
Estimated market value
$1,432,700
- Arizona
- Maricopa County
- Chandler
- 85249
- 11243 E Flintlock Drive
Nearby cities
Nearby neighborhoods
Nearby zip codes
Other Chandler Topics
