Skip main navigation
Off market
  • $494,400

    11243 E Upton Ave, Mesa, AZ 85212

    3beds
    1,494sqft
    SingleFamily
    Built in 2023
    -- sqft lot
    $494,400 Zestimate®
    $331/sqft
    $2,520 Estimated rent

    Home value

    $494,400

    $470,000 - $519,000

    $2,520/mo

    Zestimate® history
    Loading
    Loading...

    Owner options

    List your home for rent

    $2,520/mo

    Rent Zestimate®

    Find your next renter with Zillow Rental Manager. Plus, with online applications, you can quickly screen prospective tenants – for free.

    Learn more

    $2,520/mo

    Rent Zestimate®

    Refinance and save

    $2,863/mo

    Est. payment

    Refinancing to a lower rate could help reduce your monthly payments and save thousands over the life of the loan.

    See today's rates

    $2,863/mo

    Est. payment

    Explore your selling options

    Work with a Zillow partner agent

    Leverage their expertise and Zillow's premium Showcase listings to get your home seen by more buyers.

    Get started

    List with your own agent

    Get your home in front of millions of buyers by listing it on Zillow.

    Learn how to do it

    Sell it yourself

    Take full control of how buyers see your home on Zillow by listing For Sale by Owner (FSBO).

    List your home

    What's special

    Pavered drivewayStunning viewsLarge walk-in closetLinen closetDouble vanity sinkLarge eat-in kitchen islandModern desert style exterior

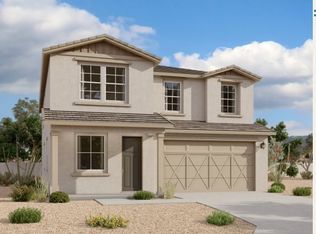
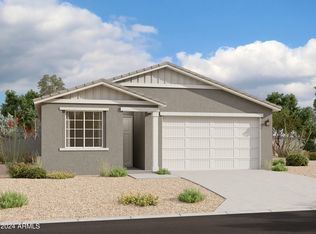
    The entry-level Jasmine home plan features nearly 1,500 sqft of livable space and sits on a desirable lot with no one behind! This Modern Desert style exterior includes a 2-car garage, pavered driveway, stone and stucco finishes, and landscaped front yard. The Industrial Signature Collection decorates the interior of this 3-bedroom, 2-bathroom home. Upon entering, you'll see a large bonus den space. Use this as your office or play room! A spacious laundry room backs up to the kitchen. Further in, you'll find a full bathroom, 2 bedrooms and large storage closet. You'll enjoy wood-plank tile flooring, 42" white shaker cabinets, and upgraded granite countertops. The kitchen offers stainless steel appliances, dishwasher, a large eat-in kitchen island, and 4-burner gas cooktop. Transition easily to your backyard through a huge 4-panel glass slider and sip your morning coffee under the covered patio. The owner's suite offers a double vanity sink, linen closet, and large walk-in closet. Come walk our model today and ask about special financing incentives through our affiliated lender. Destination at Gateway is only 36 miles to downtown Phoenix, minutes to Phoenix-Mesa Gateway Airport, SR24, Loop 202. With community features like large greenspaces, parks and minutes to hiking trails and campsites plus stunning views of the San Tan & Superstition Mountains, you'll never run out of activites to enjoy in the Arizona sunshine.

    This property is off market, which means it's not currently listed for sale or rent on Zillow. This may be different from what's available on other websites or public sources.

    Facts & features

    Interior

    Bedrooms & bathrooms
    • Bedrooms: 3
    • Bathrooms: 2
    • Full bathrooms: 2
    Cooling
    • Central
    Appliances
    • Included: Dishwasher, Garbage disposal, Microwave, Range / Oven
    Interior area
    • Total interior livable area: 1,494 sqft

    Property

    Parking
    • Total spaces: 2
    • Parking features: Garage - Attached
    Features
    • Exterior features: Stone, Stucco

    Construction

    Type & style
    • Home type: SingleFamily
    Condition
    • New construction: No
    • Year built: 2023

    Community & HOA

    Location
    • Region: Mesa

    Financial & listing details

    • Price per square foot: $331/sqft

    Price history

    DateEventPrice
    5/20/2023Listing removed--
    Source: Ashton Woods Homes Report a problem
    1/19/2023Price change$439,990-4.3%$295/sqft
    Source: Ashton Woods Homes Report a problem
    1/14/2023Price change$459,990-0.4%$308/sqft
    Source: Ashton Woods Homes Report a problem
    1/4/2023Price change$461,990+0.2%$309/sqft
    Source: Ashton Woods Homes Report a problem
    12/28/2022Listed for sale$460,990+2.4%$309/sqft
    Source: Ashton Woods Homes Report a problem
    9/8/2022Listing removed--
    Source: Ashton Woods Homes Report a problem
    9/3/2022Price change$449,990-2.2%$301/sqft
    Source: Ashton Woods Homes Report a problem
    8/20/2022Price change$459,990-4.2%$308/sqft
    Source: Ashton Woods Homes Report a problem
    8/17/2022Listed for sale$479,990$321/sqft
    Source: Ashton Woods Homes Report a problem

    Public tax history

    Tax history is unavailable.

    Neighborhood: 85212

    Nearby schools

    GreatSchools rating
    Schools provided by the listing agent
    • High: Eastmark High School
    • District: Mesa

    Source: The MLS. This data may not be complete. We recommend contacting the local school district to confirm school assignments for this home.

    Get a cash offer in 3 minutes
    Find out how much your home could sell for in as little as 3 minutes with a no-obligation cash offer.
    Estimated market value
    $494,400
    Get a cash offer in 3 minutes
    Find out how much your home could sell for in as little as 3 minutes with a no-obligation cash offer.
    Estimated market value
    $494,400