Discover the charm of this inviting walkout ranch nestled in the sought-after Rockford Public School system, ideally situated on 1.18 acres within the Crowne Woods Estates development. This updated 4-bedroom, 3-full-bath home is a gem, boasting a prime location within 2 miles of the new Edgerton Trails Elementary School, opening in Fall 2024. Meticulously maintained, this home features recent updates including appliances, furnace, driveway, water treatment system, and a fully fenced-in backyard, ensuring comfort and convenience. Main level features include primary suite plus 2 additional bedrooms, laundry, living room, deck overlooking fenced in backyard. The walkout lower level offers a fourth bedroom with a full bathroom, family room with built-in cabinets, heated tile floors, and ample storage space, providing a cozy retreat for all. Offer Deadline 6pm Sunday March 10th, 2024.
Sold
$418,000
11243 Ivory Valley Dr NE, Rockford, MI 49341
4beds
2,144sqft
Single Family Residence
Built in 1999
1.18 Acres Lot
$476,100 Zestimate®
$195/sqft
$2,748 Estimated rent
Home value
$476,100
$452,000 - $500,000
$2,748/mo
Zestimate® history
Owner options
List your home for rent
$2,748/mo
Rent Zestimate®
Find your next renter with Zillow Rental Manager. Plus, with online applications, you can quickly screen prospective tenants – for free.
$2,748/mo
Rent Zestimate®
Refinance and save
$2,714/mo
Est. payment
Refinancing to a lower rate could help reduce your monthly payments and save thousands over the life of the loan.
$2,714/mo
Est. payment
Explore your selling options
Work with a Zillow partner agent
Leverage their expertise and Zillow's premium Showcase listings to get your home seen by more buyers.
Get startedList with your own agent
Get your home in front of millions of buyers by listing it on Zillow.
Learn how to do itSell it yourself
Take full control of how buyers see your home on Zillow by listing For Sale by Owner (FSBO).
List your homeWhat's special
Full - bath homePrimary suiteAmple storage spaceBuilt - in cabinetsHeated tile floors
Zillow last checked:
Listing updated:
Listed by:
Kathryn A Scheffler 616-822-8835,
Keller Williams GR North (Main)
Bought with:
Emmett C TerBeek, 6501406870
Five Star Real Estate (Courtland)
Source: MichRIC,MLS#: 24010975
Facts & features
Interior
Bedrooms & bathrooms
- Bedrooms: 4
- Bathrooms: 3
- Full bathrooms: 3
- Main level bedrooms: 3
Primary bedroom
- Level: Main
- Area: 189.63
- Dimensions: 15.17 x 12.50
Bedroom 2
- Level: Lower
- Area: 218.12
- Dimensions: 15.58 x 14.00
Bedroom 3
- Level: Main
- Area: 105.97
- Dimensions: 10.42 x 10.17
Bedroom 4
- Level: Main
- Area: 99.16
- Dimensions: 10.17 x 9.75
Bathroom 1
- Level: Lower
- Area: 45.93
- Dimensions: 9.67 x 4.75
Bathroom 2
- Level: Main
- Area: 43.18
- Dimensions: 8.50 x 5.08
Bathroom 3
- Level: Main
- Area: 47.38
- Dimensions: 7.58 x 6.25
Dining room
- Level: Main
- Area: 92.58
- Dimensions: 10.58 x 8.75
Family room
- Level: Lower
- Area: 436.87
- Dimensions: 32.17 x 13.58
Kitchen
- Level: Main
- Area: 128.46
- Dimensions: 11.50 x 11.17
Laundry
- Level: Main
- Area: 67.02
- Dimensions: 11.17 x 6.00
Living room
- Level: Main
- Area: 277.5
- Dimensions: 18.50 x 15.00
Utility room
- Level: Lower
- Area: 381.5
- Dimensions: 27.25 x 14.00
Heating
- Forced Air
Cooling
- Central Air
Appliances
- Included: Dishwasher, Disposal, Dryer, Microwave, Range, Refrigerator, Washer, Water Softener Owned
- Laundry: Laundry Room, Main Level, Sink
Features
- Pantry
- Flooring: Carpet, Ceramic Tile, Tile, Vinyl
- Basement: Full,Walk-Out Access
- Has fireplace: No
Interior area
- Total structure area: 1,282
- Total interior livable area: 2,144 sqft
- Finished area below ground: 862
Property
Parking
- Total spaces: 2
- Parking features: Attached, Garage Door Opener
- Garage spaces: 2
Features
- Stories: 1
Lot
- Size: 1.18 Acres
- Dimensions: 233 x 230
- Features: Wooded, Rolling Hills, Ground Cover, Shrubs/Hedges
Details
- Parcel number: 410614252002
- Zoning description: Residential
Construction
Type & style
- Home type: SingleFamily
- Architectural style: Ranch
- Property subtype: Single Family Residence
Materials
- Vinyl Siding
- Roof: Composition
Condition
- New construction: No
- Year built: 1999
Utilities & green energy
- Sewer: Septic Tank
- Water: Well
Community & HOA
HOA
- Has HOA: Yes
- Services included: Trash, Snow Removal
- HOA fee: $60 monthly
- HOA phone: 248-877-6293
Location
- Region: Rockford
Financial & listing details
- Price per square foot: $195/sqft
- Tax assessed value: $174,200
- Annual tax amount: $5,473
- Date on market: 3/7/2024
- Listing terms: Cash,Conventional
- Road surface type: Paved
Price history
| Date | Event | Price |
|---|---|---|
| 4/12/2024 | Sold | $418,000+4.5%$195/sqft |
Source:  MichRIC #24010975 Report a problem MichRIC #24010975 Report a problem | ||
| 3/11/2024 | Pending sale | $399,900$187/sqft |
Source: MichRIC #24010975 Report a problem | ||
| 3/7/2024 | Listed for sale | $399,900-0.2%$187/sqft |
Source: MichRIC #24010975 Report a problem | ||
| 6/1/2022 | Sold | $400,800+0.2%$187/sqft |
Source: Public Record Report a problem | ||
| 4/28/2022 | Pending sale | $400,000$187/sqft |
Source: MichRIC #22013747 Report a problem | ||
| 4/21/2022 | Listed for sale | $400,000+152.4%$187/sqft |
Source: MichRIC #22013747 Report a problem | ||
| 4/18/2012 | Sold | $158,500$74/sqft |
Source: Public Record Report a problem | ||
Public tax history
| Year | Property taxes | Tax assessment |
|---|---|---|
| 2025 | $5,720 | $210,400 +6.7% |
| 2024 | -- | $197,100 +68.6% |
| 2021 | $2,765 | $116,900 +1.9% |
| 2020 | $2,765 | $114,700 +3.1% |
| 2019 | $2,765 | $111,300 +13.5% |
| 2018 | -- | $98,100 +9.2% |
| 2017 | $2,629 | $89,800 +4.7% |
| 2016 | $2,629 | $85,800 |
| 2015 | $2,629 | $85,800 +5.3% |
| 2013 | -- | $81,500 +10.6% |
| 2011 | -- | $73,700 -25.3% |
| 2010 | -- | $98,600 -2.5% |
| 2009 | -- | $101,100 -11% |
| 2007 | -- | $113,600 +0.7% |
| 2006 | -- | $112,766 +3.7% |
| 2005 | -- | $108,743 +3.3% |
| 2004 | -- | $105,270 +21.6% |
| 2002 | -- | $86,584 +3.2% |
| 2001 | -- | $83,900 |
Find assessor info on the county website
Neighborhood: 49341
Nearby homes
- $337,9003 bd2 ba-- sqft11225 Ivory Valley Dr NE, Rockford, MI 49341Off Market
- $387,6003 bd3 ba-- sqft11261 Ivory Valley Dr NE, Rockford, MI 49341Off Market
- $470,6004 bd3 ba-- sqft3571 Diamond Ridge Dr NE, Rockford, MI 49341Off Market
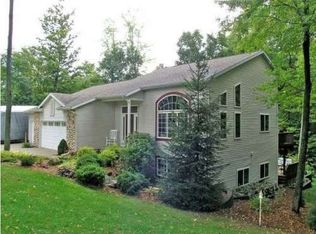
- $421,1003 bd2 ba-- sqft11230 Ivory Valley Dr NE, Rockford, MI 49341Off Market
- $545,8004 bd4 ba2k sqft11244 Ivory Valley Dr NE, Rockford, MI 49341Off Market
- $544,3005 bd4 ba2.5k sqft11285 Ivory Valley Dr NE, Rockford, MI 49341Off Market
- $510,7004 bd4 ba2.5k sqft3570 Golden Ridge Dr NE, Rockford, MI 49341Off Market
- $448,7004 bd3 ba-- sqft11260 Ivory Valley Dr NE, Rockford, MI 49341Off Market
Nearby schools
GreatSchools rating
- 8/10Edgerton Trails ElementaryGrades: PK-5Distance: 2.2 mi
- 9/10North Rockford Middle SchoolGrades: 6-8Distance: 3.9 mi
- 8/10Rockford High SchoolGrades: 9-12Distance: 5.4 mi
Get a cash offer in 3 minutes
Find out how much your home could sell for in as little as 3 minutes with a no-obligation cash offer.
Estimated market value
$476,100
Get a cash offer in 3 minutes
Find out how much your home could sell for in as little as 3 minutes with a no-obligation cash offer.
Estimated market value
$476,100
- Michigan
- Kent County
- Rockford
- 49341
- 11243 Ivory Valley Dr NE
Nearby cities
Nearby zip codes
Other Rockford Topics
