Skip main navigation
Off market
  • $1,008,100

    11243 Mountain Woods Dr, Thompsonville, MI 49683

    4beds
    2,885sqft
    SingleFamily
    Built in 2007
    0.87 Acres Lot
    $1,008,100 Zestimate®
    $349/sqft
    $3,766 Estimated rent

    Home value

    $1,008,100

    $887,000 - $1.16M

    $3,766/mo

    Zestimate® history
    Loading
    Loading...

    Owner options

    List your home for rent

    $3,766/mo

    Rent Zestimate®

    Find your next renter with Zillow Rental Manager. Plus, with online applications, you can quickly screen prospective tenants – for free.

    Learn more

    $3,766/mo

    Rent Zestimate®

    Refinance and save

    $6,136/mo

    Est. payment

    Refinancing to a lower rate could help reduce your monthly payments and save thousands over the life of the loan.

    See today's rates

    $6,136/mo

    Est. payment

    Explore your selling options

    Work with a Zillow partner agent

    Leverage their expertise and Zillow's premium Showcase listings to get your home seen by more buyers.

    Get started

    List with your own agent

    Get your home in front of millions of buyers by listing it on Zillow.

    Learn how to do it

    Sell it yourself

    Take full control of how buyers see your home on Zillow by listing For Sale by Owner (FSBO).

    List your home

    What's special

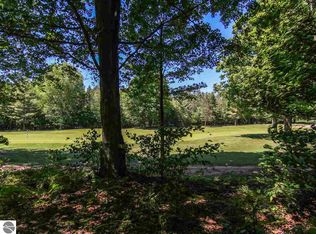
    This home is where generations gather. Set amidst the rolling hardwoods of the MountainWoods neighborhood and along Crystal Mountain's Mountain Ridge course, this four-bedroom home offers the perfect blend of peacefulness and sophistication. Enjoy canopied views of the 14th green from the multi-level decking. Main floor master bedroom has a spacious, private bathroom with a soaking tub and separate shower, plus his & her closets. Cathedral ceiling, gas fireplace, and open floor plan of living/dining/kitchen area provide the perfect gathering place in every season. Roomy kitchen features solid surface countertops, a breakfast bar, and stainless steel appliances. Upstairs, you'll find two bedrooms and another bath, while in the finished, walk-out lower level, there's another bedroom and bath, rec room, and family room with screened-in porch. At night, gather at the separate grilling patio for dinner and conversation, or roast s'mores at the fire pit underneath the stars. Home is completely turn-key, enabling you to enjoy the amenities and active lifestyle that comes with living at Crystal Mountain - hiking, biking, golfing, skiing, pools, and the spa and fitness center - almost right away. Underground utilities and thoughtful restrictions make the MountainWoods neighborhood a perfect retreat. Offered with a complimentary one-year FOUR SEASONS CLUB family membership to Crystal Mountain.

    This property is not currently displayed as for sale or rent on Zillow. This may be different from what's on other websites or public sources.
    Facts & features

    Interior

    Bedrooms & bathrooms
    • Bedrooms: 4
    • Bathrooms: 4
    • Full bathrooms: 3
    • 1/2 bathrooms: 1
    Heating
    • Forced air
    Cooling
    • Central
    Appliances
    • Included: Dishwasher, Dryer, Microwave, Refrigerator, Washer
    Features
    • Mud Room, Solid Surface Counters, Built-In Bookcase, Granite Kitchen Tops, Great Room, Drywall, Game Room, Granite Bath Tops
    • Flooring: Carpet, Concrete
    Interior area
    • Total interior livable area: 2,885 sqft

    Property

    Parking
    • Parking features: Garage - Attached
    Features
    • Exterior features: Wood
    Lot
    • Size: 0.87 Acres
    Details
    • Parcel number: 1225004100

    Construction

    Type & style
    • Home type: SingleFamily
    Materials
    • Roof: Asphalt
    Condition
    • Year built: 2007

    Utilities & green energy

    • Sewer: Private Septic

    Community & HOA

    Location
    • Region: Thompsonville

    Financial & listing details

    • Price per square foot: $349/sqft
    • Tax assessed value: $757,400
    • Annual tax amount: $8,239

    Price history

    DateEventPrice
    12/30/2017Listing removed$479,000$166/sqft
    Source: CRYSTAL MOUNTAIN REALTY #1817748 Report a problem
    7/3/2017Price change$479,000-4%$166/sqft
    Source: CRYSTAL MOUNTAIN REALTY #1817748 Report a problem
    4/10/2017Listed for sale$499,000$173/sqft
    Source: CRYSTAL MOUNTAIN REALTY #1817748 Report a problem
    10/1/2016Listing removed$499,000$173/sqft
    Source: CRYSTAL MOUNTAIN REALTY #1817748 Report a problem
    6/3/2016Listed for sale$499,000+613.9%$173/sqft
    Source: CRYSTAL MOUNTAIN REALTY #1817748 Report a problem
    7/17/2001Sold$69,900$24/sqft
    Source: Agent Provided Report a problem

    Public tax history

    YearProperty taxesTax assessment
    2025$8,239 +4.7%$378,700 +34.7%
    2024$7,871 +3.3%$281,200 +19%
    2023$7,622 $236,400 +28.3%
    2022-- $184,200 -17.4%
    2021-- $222,900 -9.1%
    2020-- $245,100 +1.7%
    2019-- $241,100 -2.4%
    2018-- $247,000 +0.6%
    2017-- $245,500
    2016-- $245,500 +10.4%
    2011-- $222,316 +1.7%
    2010-- $218,600
    Find assessor info on the county website

    Neighborhood: 49683

    Nearby schools

    GreatSchools rating
    Schools provided by the listing agent
    • Elementary: Platte River Elementary School
    • Middle: Benzie Central Middle School
    • High: Benzie Central Senior High Schoo
    • District: Benzie County Central Schools

    Source: The MLS. This data may not be complete. We recommend contacting the local school district to confirm school assignments for this home.

    Get pre-qualified for a loan
    At Zillow Home Loans, we can pre-qualify you in as little as 5 minutes with no impact to your credit score.

    An equal housing lender. NMLS #10287.
