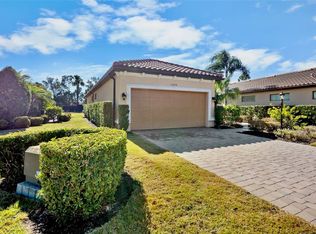
Welcome to 11243 Spring Gate Trail, Bradenton, FL – A Modern Home with Exceptional Upgrades Situated in the sought-after community of Harmony at Lakewood Ranch, this beautifully upgraded 2-bedroom, plus den, 2-bath home boasts 1,575 square feet of contemporary living space. Upon arrival, you'll notice the sealed paver-brick driveway and fresh exterior paint completed in 2025, setting the tone for this meticulously maintained property. Step inside to discover soaring 9-foot ceilings, 17" stone tile flooring throughout the home, an open-concept layout, and a sleek modern kitchen equipped with stainless steel appliances, a generous island, and a tankless water heater. The primary bedroom features a stunning walk-in closet with custom built-ins, perfect for organizing your wardrobe. Each bedroom and the versatile den include ceiling fans for comfort. The outdoor space is just as impressive, with a screened lanai featuring sunshades, a ceiling fan, and a natural gas hookup for your BBQ grill. Beyond, a large, fenced backyard offers dual gated access, providing a private oasis for relaxation or entertaining guests. Practical upgrades like a solar roof fan, blown-in R38 insulation, and electronic front door entry add to the home’s efficiency and ease of living. Additional perks include extensive garage storage, a recently replaced roof (2023), pest defense systems, and a warranty-backed HVAC system with UV bulbs. Plus, enjoy the community’s pool, fitness center, and playground, and take advantage of all the nearby west coast beaches, plus the many shopping, and dining options including UTC Mall right off I-75. Come see this well-maintained, stylish home today!
For sale
$420,000
11243 SPRING GATE TRAIL, BRADENTON, FL 34211
2beds
1,575sqft
Single Family Residence
Built in 2017
6,896 Square Feet Lot
$387,000 Zestimate®
$267/sqft
$360/mo HOA
What's special
Generous islandOpen-concept layoutSleek modern kitchenTankless water heaterStainless steel appliancesSealed paver-brick driveway
- 6 hours |
- 87 |
- 1 |
Zillow last checked:
Listing updated:
Listed by:
Beth Harris 941-321-7148,
COMPASS FLORIDA LLC 941-279-3630,
Dawn Merrill 941-915-7126,
COMPASS FLORIDA LLC
Source: Stellar MLS,MLS#: A4703017 Originating MLS: Sarasota - Manatee
Originating MLS: Sarasota - Manatee
Facts & features
Interior
Bedrooms & bathrooms
- Bedrooms: 2
- Bathrooms: 2
- Full bathrooms: 2
Primary bedroom
- Features: Walk-In Closet(s)
- Level: First
- Area: 183.54 Square Feet
- Dimensions: 13.11x14
Kitchen
- Level: First
- Area: 193.67 Square Feet
- Dimensions: 18.1x10.7
Living room
- Level: First
- Area: 284.96 Square Feet
- Dimensions: 13.7x20.8
Heating
- Central
Cooling
- Central Air
Appliances
- Included: Dishwasher, Dryer, Microwave, Range, Refrigerator, Tankless Water Heater, Washer
- Laundry: Laundry Room
Features
- Ceiling Fan(s), High Ceilings
- Flooring: Tile
- Doors: Sliding Doors
- Has fireplace: No
Interior area
- Total structure area: 1,575
- Total interior livable area: 1,575 sqft
Video & virtual tour
Property
Parking
- Total spaces: 2
- Parking features: Garage - Attached
- Attached garage spaces: 2
Features
- Levels: One
- Stories: 1
- Exterior features: Irrigation System
Lot
- Size: 6,896 Square Feet
Details
- Parcel number: 583233009
- Zoning: PDMU
- Special conditions: None
Construction
Type & style
- Home type: SingleFamily
- Property subtype: Single Family Residence
Materials
- Block
- Foundation: Slab
- Roof: Shingle
Condition
- New construction: No
- Year built: 2017
Utilities & green energy
- Sewer: Public Sewer
- Water: Public
- Utilities for property: Cable Connected, Electricity Connected, Natural Gas Connected, Public, Sewer Connected, Water Connected
Green energy
- Energy efficient items: Insulation, Water Heater
- Water conservation: Irrigation-Reclaimed Water
Community & HOA
Community
- Features: Deed Restrictions, Fitness Center, Park, Playground, Pool
- Pet fee: $0 monthly
- Subdivision: HARMONY AT LAKEWOOD RANCH PH II A & B
HOA
- Has HOA: Yes
- Services included: Community Pool, Reserve Fund, Maintenance Structure, Maintenance Grounds
- HOA fee: $360 monthly
- HOA name: Jeannette Graham
- HOA phone: 941-251-3208
Location
- Region: Bradenton
Financial & listing details
- Price per square foot: $267/sqft
- Tax assessed value: $353,252
- Annual tax amount: $4,766
- Date on market: 8/20/2026
- Listing terms: Cash,Conventional
- Ownership: Fee Simple
- Total actual rent: 0
- Electric utility on property: Yes
- Road surface type: Asphalt
Estimated market value
$387,000
$368,000 - $406,000
$2,503/mo
Price history
| Date | Event | Price |
|---|---|---|
| 8/20/2026 | Listed for sale | $420,000+39.3%$267/sqft |
Source:  Stellar MLS #A4703017 Report a problem Stellar MLS #A4703017 Report a problem | ||
| 11/9/2017 | Sold | $301,570$191/sqft |
Source: Public Record Report a problem | ||
Public tax history
| Year | Property taxes | Tax assessment |
|---|---|---|
| 2025 | $4,766 +2.6% | $257,554 +2.9% |
| 2024 | $4,645 +1.2% | $250,295 +3% |
| 2023 | $4,591 +2.6% | $243,005 +3% |
| 2022 | $4,474 -3.3% | $235,927 +3% |
| 2021 | $4,628 +3% | $229,055 -1% |
| 2020 | $4,492 -11.3% | $231,261 +2.3% |
| 2019 | $5,062 | $226,062 -0.5% |
| 2018 | $5,062 -0.4% | $227,302 +313.3% |
| 2017 | $5,084 | $55,000 |
Find assessor info on the county website
Monthly payment
Est. payment
Payment breakdown
Explore the cost of this home by adjusting the details. Changes won't be saved.Climate risks
Neighborhood: 34211
Nearby schools
GreatSchools rating
- 8/10B.D. Gullett Elementary SchoolGrades: PK-5Distance: 1.1 mi
- 8/10Dr Mona Jain Middle SchoolGrades: 6-8Distance: 1.2 mi
- 6/10Lakewood Ranch High SchoolGrades: PK,9-12Distance: 0.7 mi
Schools provided by the listing agent
- Elementary: Gullett Elementary
- Middle: Nolan Middle
- High: Lakewood Ranch High
Source: Stellar MLS. This data may not be complete. We recommend contacting the local school district to confirm school assignments for this home.
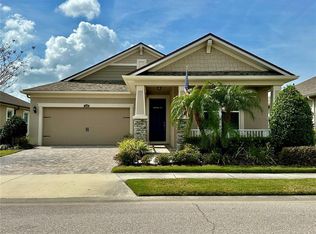
- $495,0003 bd2 ba1.6k sqft11239 Spring Gate Trl, Bradenton, FL 34211Sold
- $599,0003 bd3 ba2.3k sqft11235 Spring Gate Trl, Bradenton, FL 34211Sold
- $675,0004 bd3 ba2.4k sqft11329 Spring Gate Trl, Bradenton, FL 34211Sold
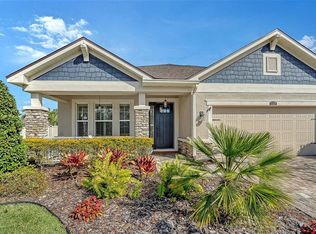
- $580,0004 bd3 ba2.3k sqft11335 Spring Gate Trl, Bradenton, FL 34211Sold
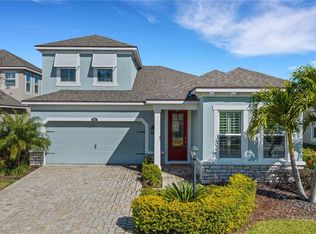
- $461,8002 bd2 ba1.6k sqft11339 Spring Gate Trl, Bradenton, FL 34211Off Market
- $405,7002 bd2 ba1.6k sqft11339 Spring Gate Trl, Lakewood Ranch, FL 34211Off Market
- $592,9004 bd3 ba2.1k sqft11231 Spring Gate Trl, Bradenton, FL 34211Off Market
- $489,8004 bd3 ba2.1k sqft11336 Spring Gate Trl, Lakewood Ranch, FL 34211Off Market
A local agent can set up tours, give advice and negotiate with sellers.
A local lender can help you make sure your offer is ready when you are.
Similar homes
- $395,0003 bd2 ba1.5k sqft5002 BOSTON COMMON GLEN, BRADENTON, FL 34211For Sale
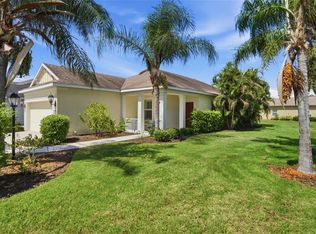
 MLS ID #A4702482, Loretta Copper, KW COASTAL LIVING III. Stellar MLS
 - $370,0002 bd2 ba1.5k sqft12710 SORRENTO WAY #101, BRADENTON, FL 34211For Sale
 MLS ID #A4703430, Steven Nantais, COLDWELL BANKER REALTY. Stellar MLS
 - $354,9003 bd3 ba1.9k sqft5636 SILVERBRIDGE TRAIL, BRADENTON, FL 34211For Sale
 MLS ID #A4703264, Richard Souksengphet, REAL BROKER, LLC. Stellar MLS
 - $425,0002 bd2 ba1.6k sqft13218 TORRESINA TERRACE, BRADENTON, FL 34211For Sale
 MLS ID #A4682259, Ruth Husel, MARCUS & COMPANY REALTY. Stellar MLS
 - $379,9003 bd2 ba1.4k sqft4930 NEWPORT NEWS CIRCLE, BRADENTON, FL 34211For SaleMLS ID #A4696710, Joe Murphy, COLDWELL BANKER REALTY. Stellar MLS
- $495,0002 bd2 ba1.8k sqft4623 CLAREMONT PARK DRIVE, BRADENTON, FL 34211For SaleMLS ID #A4702675, Rachel Woodruff, PA, HOUSE MATCH. Stellar MLS
- $475,0002 bd2 ba1.8k sqft5215 97TH STREET E, BRADENTON, FL 34211For SaleMLS ID #O6432747, Paul Green, PA, SIGNATURE INTERNATIONAL REAL E. Stellar MLS
- $409,0002 bd2 ba1.5k sqft12740 SORRENTO WAY #101, BRADENTON, FL 34211For SaleMLS ID #A4695387, Moe Mossa, SAVVY AVENUE, LLC. Stellar MLS
- $450,0002 bd2 ba1.6k sqft3036 SKY BLUE COVE, LAKEWOOD RANCH, FL 34211For SaleMLS ID #A4701565, Carroll Couri, COMPASS FLORIDA LLC. Stellar MLS
- $409,9003 bd2 ba1.8k sqft13819 CAMDEN CREST TERRACE, LAKEWOOD RANCH, FL 34211For SaleMLS ID #A4700591, Alexa Carlsen, KELLER WILLIAMS ON THE WATER S. Stellar MLS
- $499,0002 bd2 ba1.8k sqft3355 ANCHOR BAY TRAIL, BRADENTON, FL 34211For SaleMLS ID #A4702940, Alexis Zibolis, COLDWELL BANKER REALTY. Stellar MLS
- $350,0002 bd2 ba1.2k sqft4919 BOSTON COMMON GLEN, BRADENTON, FL 34211For SaleMLS ID #TB8501662, Christopher Hounchell, REALTY EXPERTS. Stellar MLS
- $485,0003 bd2 ba2.1k sqft11406 BELVEDERE TERRACE, BRADENTON, FL 34211For SaleMLS ID #A4700392, David Anthony, MICHAEL SAUNDERS & COMPANY. Stellar MLS
- $459,9003 bd2 ba1.5k sqft12717 DEEP BLUE PLACE, BRADENTON, FL 34211For SaleMLS ID #A4699770, Stacy Weingarten, REAL BROKER, LLC. Stellar MLS
- $389,5003 bd3 ba1.7k sqft5553 PLEASANTVIEW COURT, BRADENTON, FL 34211For SaleMLS ID #A4699058, John Yilmaz, PREMIER PROPERTIES OF SRQ LLC. Stellar MLS
- $455,0003 bd2 ba1.6k sqft4226 MIDNIGHT BLUE RUN, BRADENTON, FL 34211For SaleMLS ID #A4692778, David Perkowski, PREFERRED SHORE LLC. Stellar MLS
- $449,9004 bd2 ba1.7k sqft14210 59TH CIRCLE E, BRADENTON, FL 34211For SaleMLS ID #A4700814, Lynne Dowd, MEDWAY REALTY. Stellar MLS
- $485,0002 bd2 ba1.6k sqft9735 53RD DR E, BRADENTON, FL 34211For SaleMLS ID #A4697518, Maggie Nasser, RE/MAX PALM. Stellar MLS
- $405,0002 bd2 ba1.4k sqft1936 ORANGE LAKE COVE, BRADENTON, FL 34211For SaleMLS ID #A4692464, Lauren Hofing, THE KEYES COMPANY - SARASOTA. Stellar MLS
- $329,0002 bd2 ba1.5k sqft13737 MESSINA LOOP #103, BRADENTON, FL 34211For SaleMLS ID #A4703126, Kelly Dunlop, COLDWELL BANKER REALTY. Stellar MLS
