Skip main navigation
Closed
  • Listing Provided by: EXP Realty, LLC
    Bought with: Realty Shop
    Price Unknown

    11243 Talamore Cir Unit 16, Saint Louis, MO 63131

    3beds
    2,396sqft
    Townhouse
    Built in 2021
    1,698.84 Square Feet Lot
    $687,500 Zestimate®
    $--/sqft
    $4,070 Estimated rent

    Home value

    $687,500

    Estimated sales range

    Not available

    $4,070/mo

    Zestimate® history
    Loading
    Loading...

    Owner options

    List your home for rent

    $4,070/mo

    Rent Zestimate®

    Find your next renter with Zillow Rental Manager. Plus, with online applications, you can quickly screen prospective tenants – for free.

    Learn more

    $4,070/mo

    Rent Zestimate®

    Refinance and save

    $475/mo

    Est. payment

    Refinancing to a lower rate could help reduce your monthly payments and save thousands over the life of the loan.

    See today's rates

    $475/mo

    Est. payment

    Explore your selling options

    Work with a Zillow partner agent

    Leverage their expertise and Zillow's premium Showcase listings to get your home seen by more buyers.

    Get started

    List with your own agent

    Get your home in front of millions of buyers by listing it on Zillow.

    Learn how to do it

    Sell it yourself

    Take full control of how buyers see your home on Zillow by listing For Sale by Owner (FSBO).

    List your home

    What's special

    Quartz countertopsCustom cabinetsGorgeous eat-in kitchenTerrific primary suiteWall of windowsHome officePlantation shutters
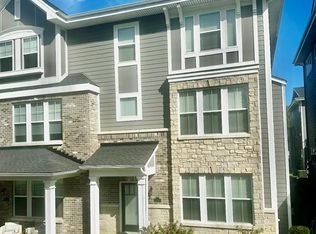
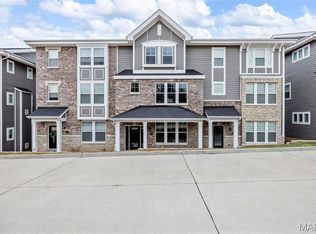
    Stunning townhome, in the heart of Frontenac – Ladue Schools! This exceptional property has 3 Beds, 2 full Baths & 2 half Baths, with 2,396 sqft of carefree living space. Large Family Room with a wall of windows, Dining Room opens to a gorgeous eat-in Kitchen with custom cabinets (roll out trays & soft close), Quartz countertops, tiled backsplash, top of the line stainless appliances, including gas cooktop, double oven & fridge & walk-in pantry. Lovely Powder Room & a perfect nook, currently used as a home office. Terrific Primary Suite, with a luxury Bath & walk-in closet, 2 add’l Beds, 2nd full Bath, as well as convenient Laundry. Highlights: hi-efficiency zoned HVAC, LVP flooring, wrought iron stair spindles, upgraded lighting, Low E windows, plantation shutters, 9-foot ceilings & attached 2-car garage. Relax outside on the composite deck and sip your morning coffee. Great location - near hospitals, shops, restaurants, parks & major highways. (Duplicate listing MLS# 25009481). Location: End Unit

    Zillow last checked:

    Listing updated:

    Listing Provided by:

    Mark & Neil Gellman 314-336-1991,

    EXP Realty, LLC

    Bought with:

    Amanda A Alejandro, 2008015448

    Realty Shop

    Source: MARIS,MLS#: 25007209MLS LogoOriginating MLS: St. Louis Association of REALTORS

    Facts & features

    Interior

    Bedrooms & bathrooms
    • Bedrooms: 3
    • Bathrooms: 4
    • Full bathrooms: 2
    • 1/2 bathrooms: 2
    • Main level bathrooms: 1
    Primary bedroom
    • Features: Floor Covering: Carpeting, Wall Covering: Some
    • Level: Upper
    • Area: 182
    • Dimensions: 13x14
    Bedroom
    • Features: Floor Covering: Carpeting, Wall Covering: Some
    • Level: Upper
    • Area: 121
    • Dimensions: 11x11
    Bedroom
    • Features: Floor Covering: Carpeting, Wall Covering: Some
    • Level: Upper
    • Area: 176
    • Dimensions: 11x16
    Dining room
    • Features: Floor Covering: Luxury Vinyl Plank, Wall Covering: None
    • Level: Upper
    • Area: 234
    • Dimensions: 18x13
    Family room
    • Features: Floor Covering: Luxury Vinyl Plank, Wall Covering: Some
    • Level: Upper
    • Area: 288
    • Dimensions: 18x16
    Kitchen
    • Features: Floor Covering: Luxury Vinyl Plank, Wall Covering: Some
    • Level: Upper
    • Area: 234
    • Dimensions: 18x13
    Sitting room
    • Features: Floor Covering: Luxury Vinyl Plank, Wall Covering: Some
    • Level: Main
    • Area: 210
    • Dimensions: 14x15
    Heating
    • Forced Air, Natural Gas
    Cooling
    • Central Air, Electric, Zoned
    Appliances
    • Included: Gas Water Heater, Electric Range, Electric Oven, Gas Range, Gas Oven
    • Laundry: In Unit, 2nd Floor
    Features
    • Separate Dining, Open Floorplan, Walk-In Closet(s), Breakfast Room, Custom Cabinetry, Solid Surface Countertop(s), Walk-In Pantry
    • Basement: Storage Space
    • Has fireplace: No
    • Fireplace features: None
    Interior area
    • Total structure area: 2,396
    • Total interior livable area: 2,396 sqft
    • Finished area above ground: 2,396

    Property

    Parking
    • Total spaces: 2
    • Parking features: Attached, Garage, Guest, Off Street
    • Attached garage spaces: 2
    Features
    • Levels: Three Or More
    • Patio & porch: Deck
    Lot
    • Size: 1,698 sqft
    • Dimensions: 0.03 acres
    • Features: Level
    Details
    • Parcel number: 20N540437
    • Special conditions: Standard

    Construction

    Type & style
    • Home type: Townhouse
    • Architectural style: Traditional,Ranch/2 story
    • Property subtype: Townhouse
    • Attached to another structure: Yes
    Materials
    • Stone Veneer, Brick Veneer
    Condition
    • Year built: 2021

    Utilities & green energy

    • Sewer: Public Sewer
    • Water: Public

    Community & neighborhood

    Location
    • Region: Saint Louis
    • Subdivision: Talamore Square

    HOA & financial

    HOA
    • HOA fee: $475 monthly
    • Amenities included: Association Management
    • Services included: Insurance, Maintenance Grounds, Maintenance Parking/Roads, Snow Removal

    Other

    Other facts
    • Listing terms: Cash,Conventional
    • Ownership: Private

    Price history

    DateEventPrice
    3/25/2025Sold--
    Source: MARIS #25007209 Report a problem
    2/24/2025Pending sale$639,000$267/sqft
    Source: MARIS #25009481 Report a problem
    2/21/2025Listed for sale$639,000+6.5%$267/sqft
    Source: MARIS #25007209 Report a problem
    8/11/2022Sold--
    Source: MARIS #22011402 Report a problem
    7/11/2022Pending sale$599,900$250/sqft
    Source: MARIS #22011402 Report a problem
    7/6/2022Price change$599,900-2.5%$250/sqft
    Source: MARIS #22011402 Report a problem
    5/16/2022Price change$615,000-1.6%$257/sqft
    Source: MARIS #22011402 Report a problem
    4/27/2022Price change$625,000-0.8%$261/sqft
    Source: MARIS #22011402 Report a problem
    3/31/2022Listed for sale$630,000$263/sqft
    Source: MARIS #22011402 Report a problem

    Public tax history

    YearProperty taxesTax assessment
    2025$7,271 -0.2%$110,220 +3.3%
    2024$7,282 +0.1%$106,730
    2023$7,274 +130.4%$106,730 +139.5%
    2022$3,158 +1.6%$44,560 +1%
    2021$3,108 +37.9%$44,120 +27.3%
    2020$2,254 $34,660

    Find assessor info on the county website

    Neighborhood: 63131

    Nearby schools

    GreatSchools rating
    Schools provided by the listing agent
    • Elementary: Conway Elem.
    • Middle: Ladue Middle
    • High: Ladue Horton Watkins High

    Source: MARIS. This data may not be complete. We recommend contacting the local school district to confirm school assignments for this home.

    Get a cash offer in 3 minutes
    Find out how much your home could sell for in as little as 3 minutes with a no-obligation cash offer.
    Estimated market value
    $687,500
    Get a cash offer in 3 minutes
    Find out how much your home could sell for in as little as 3 minutes with a no-obligation cash offer.
    Estimated market value
    $687,500