Skip main navigation
Sold for $701,050
  • $701,050

    11244 Chase St Unit 144, Fulton, MD 20759

    3beds
    2,600sqft
    Townhouse
    Built in 2013
    -- sqft lot
    $725,900 Zestimate®
    $270/sqft
    $4,031 Estimated rent

    Home value

    $725,900

    $690,000 - $762,000

    $4,031/mo

    Zestimate® history
    Loading
    Loading...

    Owner options

    List your home for rent

    $4,031/mo

    Rent Zestimate®

    Find your next renter with Zillow Rental Manager. Plus, with online applications, you can quickly screen prospective tenants – for free.

    Learn more

    $4,031/mo

    Rent Zestimate®

    Refinance and save

    $4,427/mo

    Est. payment

    Refinancing to a lower rate could help reduce your monthly payments and save thousands over the life of the loan.

    See today's rates

    $4,427/mo

    Est. payment

    Explore your selling options

    Work with a Zillow partner agent

    Leverage their expertise and Zillow's premium Showcase listings to get your home seen by more buyers.

    Get started

    List with your own agent

    Get your home in front of millions of buyers by listing it on Zillow.

    Learn how to do it

    Sell it yourself

    Take full control of how buyers see your home on Zillow by listing For Sale by Owner (FSBO).

    List your home

    What's special

    Built-in gas fireplaceWalking pathsCeramic tilingPrivate elevatorRear viewsOpen kitchenBuilt-in wine fridge
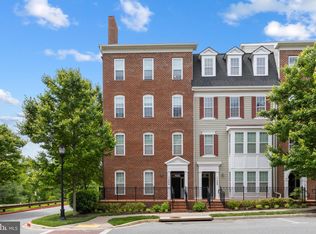
    Fabulous 3 bedroom 2.5 bath End-Unit condominium in the highly sought after Maple Lawn community in Howard County. This beautifully maintained 2600 square foot End-Unit home boasts both side & rear views of a picturesque wetlands/pond, walking paths & wildlife. Filled with luxuries, this home includes a private elevator for ease of access to all floors! Some of the many features include gleaming hardwood flooring, 9' ceilings, built-in gas fireplace & a sprinkler system. The open kitchen offers 42" Maple cabinetry, granite countertops, a breakfast bar, a built-in wall oven & microwave and a 4-burner gas stove top. Adjacent to the kitchen is a beautifully adorned Butler's Pantry with Maple cabinetry & a built-in wine fridge plus granite countertops! The upper level offers 3 spacious bedrooms & 2 full baths including the Main Bedroom Suite which will sure to WOW you with it's large walk-in closet, a luxurious bath including ceramic tiling, a large soaking tub and a separate glass surround shower. Lots of upgrades! You will be simply amazed by all of the features of this home; a rare find with tons of features and surely will not last!

    Zillow last checked:

    Listing updated:

    Listed by:

    TJ Humphreys 240-478-7983,

    Keller Williams Realty Centre

    Bought with:

    Melissa Terlinsky, 676990

    Cummings & Co. Realtors

    Source: Bright MLS,MLS#: MDHW2033214MLS Logo

    Facts & features

    Interior

    Bedrooms & bathrooms
    • Bedrooms: 3
    • Bathrooms: 3
    • Full bathrooms: 2
    • 1/2 bathrooms: 1
    • Main level bathrooms: 1
    Rooms
    • Room types: Living Room, Dining Room, Primary Bedroom, Bedroom 2, Bedroom 3, Kitchen, Family Room, Foyer, Study, Laundry, Bathroom 2, Primary Bathroom, Half Bath
    Basement
    • Area: 0
    Heating
    • Central, Natural Gas
    Cooling
    • Heat Pump, Central Air, Ceiling Fan(s), Electric
    Appliances
    • Included: Microwave, Dishwasher, Disposal, Dryer, Ice Maker, Range Hood, Refrigerator, Washer, Oven, Water Heater, Gas Water Heater
    • Laundry: Upper Level, Laundry Room
    Features
    • Dining Area, Family Room Off Kitchen, Bar, Elevator, Floor Plan - Traditional, Primary Bath(s), Bathroom - Stall Shower, Soaking Tub, Walk-In Closet(s), Wine Storage, Dry Wall
    • Flooring: Hardwood, Carpet, Wood
    • Windows: Energy Efficient, Low Emissivity Windows, Screens, Vinyl Clad
    • Has basement: No
    • Number of fireplaces: 1
    • Fireplace features: Glass Doors, Gas/Propane
    Interior area
    • Total structure area: 2,600
    • Total interior livable area: 2,600 sqft
    • Finished area above ground: 2,600
    • Finished area below ground: 0

    Property

    Parking
    • Total spaces: 2
    • Parking features: Garage Faces Rear, Garage Door Opener, Inside Entrance, Concrete, Public, Under Home Parking, Attached, Driveway, On Street
    • Attached garage spaces: 1
    • Uncovered spaces: 1
    • Details: Garage Sqft: 220
    Accessibility
    • Accessibility features: Accessible Elevator Installed
    Features
    • Levels: Three
    • Stories: 3
    • Exterior features: Sidewalks, Street Lights
    • Pool features: Community
    • Waterfront features: Pond
    Details
    • Additional structures: Above Grade, Below Grade
    • Parcel number: 1405594985
    • Zoning: MXD 3
    • Special conditions: Standard

    Construction

    Type & style
    • Home type: Townhouse
    • Architectural style: Colonial
    • Property subtype: Townhouse
    Materials
    • Brick, Combination, HardiPlank Type
    • Foundation: Permanent
    • Roof: Shingle
    Condition
    • Excellent
    • New construction: No
    • Year built: 2013
    Details
    • Builder model: The Silver Maple
    • Builder name: Bozzuto Homes

    Utilities & green energy

    • Electric: 200+ Amp Service
    • Sewer: Public Sewer
    • Water: Public
    • Utilities for property: Electricity Available, Natural Gas Available

    Community & HOA

    Community
    • Condo and coop fee: $310 monthly
    • Subdivision: Maple Lawn
    HOA
    • Has HOA: Yes
    • HOA fee: $76 monthly
    • HOA name: MAPLE LAWN HOMEOWNERS ASSC
    • Second HOA name: Maple Lawn Farms Iii
    Location
    • Region: Fulton

    Financial & listing details

    • Price per square foot: $270/sqft
    • Tax assessed value: $501,800
    • Annual tax amount: $7,026
    • Date on market: 9/29/2023
    • Listing agreement: Exclusive Agency
    • Listing terms: Cash,Conventional,FHA,VA Loan
    • Ownership: Condominium
    • Road surface type: Paved

    Price history

    DateEventPrice
    11/1/2023Sold$701,050+12.2%$270/sqft
    Source: Bright MLS #MDHW2033214 Report a problem
    10/3/2023Pending sale$624,900$240/sqft
    Source: Bright MLS #MDHW2033214 Report a problem
    9/29/2023Listed for sale$624,900+24.6%$240/sqft
    Source: Bright MLS #MDHW2033214 Report a problem
    4/17/2013Sold$501,655$193/sqft
    Source: Public Record Report a problem

    Public tax history

    YearProperty taxesTax assessment
    2025-- $533,000 +3%
    2024$5,826 +3.1%$517,400 +3.1%
    2023$5,650 +3.2%$501,800 +3.2%
    2022$5,475 +1.8%$486,200 +1.8%
    2021$5,376 +1.9%$477,467 +1.9%
    2020$5,278 +1.9%$468,733 +1.9%
    2019$5,180 -6%$460,000 +1.5%
    2018$5,513 -17.4%$453,333 -1.4%
    2017$6,672 $460,000 +4.5%
    2016-- $440,000 +0.8%
    2015-- $436,667 +0.8%
    2014-- $433,333 +0.8%
    2013-- $430,000
    Find assessor info on the county website

    Neighborhood: 20759

    Nearby schools

    GreatSchools rating
    Schools provided by the listing agent
    • Elementary: Fulton
    • Middle: Lime Kiln
    • High: Reservoir
    • District: Howard County Public School System

    Source: Bright MLS. This data may not be complete. We recommend contacting the local school district to confirm school assignments for this home.

    Get a cash offer in 3 minutes
    Find out how much your home could sell for in as little as 3 minutes with a no-obligation cash offer.
    Estimated market value
    $725,900
    Get a cash offer in 3 minutes
    Find out how much your home could sell for in as little as 3 minutes with a no-obligation cash offer.
    Estimated market value
    $725,900